

Address
2512 Somerset Drive, Prairie Village, KS
Price
$ 1,380,000
Property Attributes
- MLS#2559133
- TypeSingle Family
- Listing Status Active
- CountyJOHNSON - KS
- CityPrairie Village
- Area310 - N=Wy Co Ln - S=75th - E=State Ln - W=Switzer
- NeighborhoodPrairie Village
- Zip66208
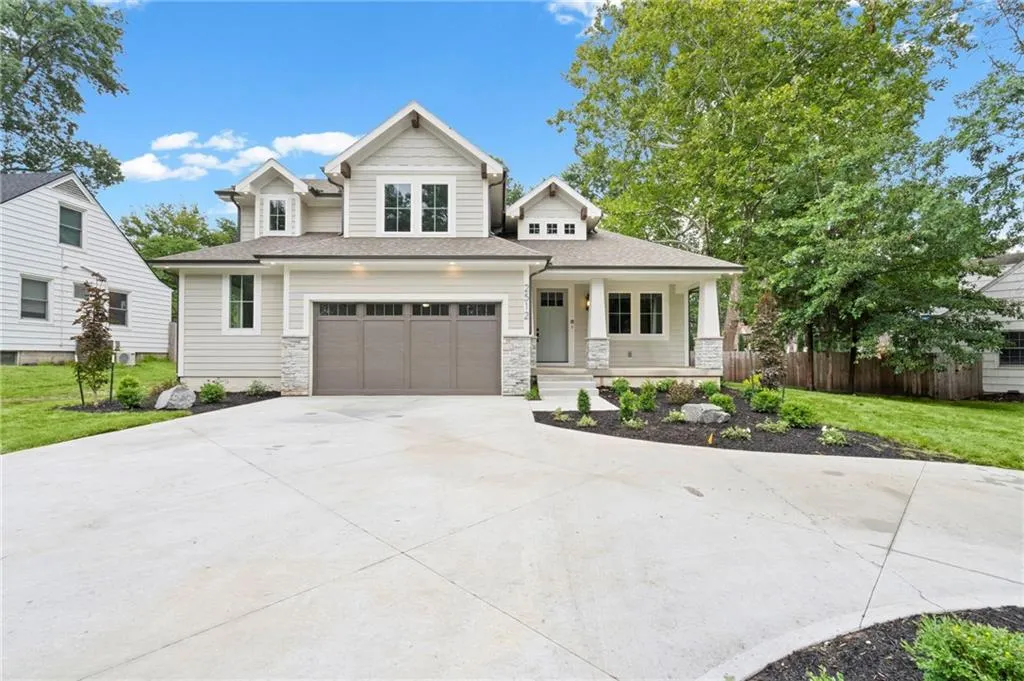
- StyleCraftsman,Traditional
- Taxes$ 5000
- Price$ 1,380,000
- Bedrooms5
- Full Bathrooms4
- Half Bathrooms0
- Sqr Footage3406
- Lot Size0.250092 Acres
Data Source:
Heartland MLS (HMLS)
Property Description
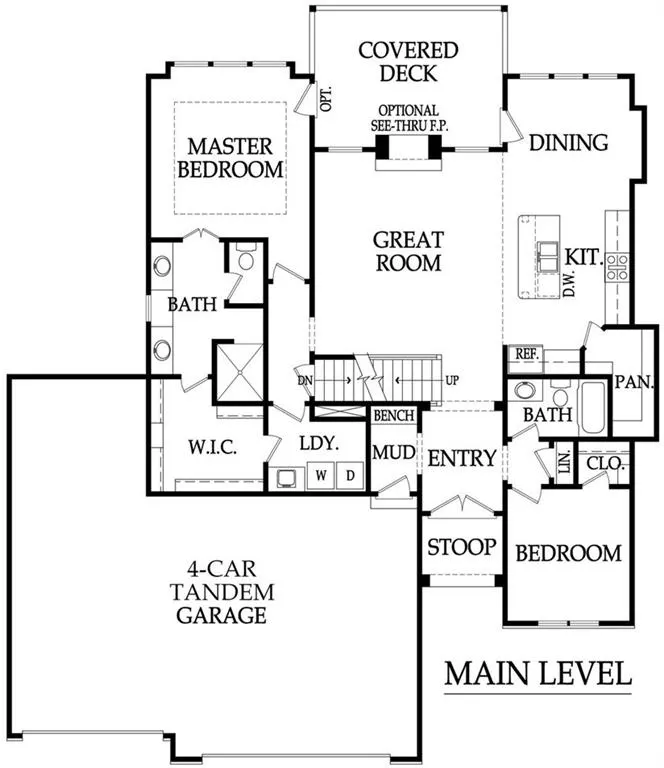
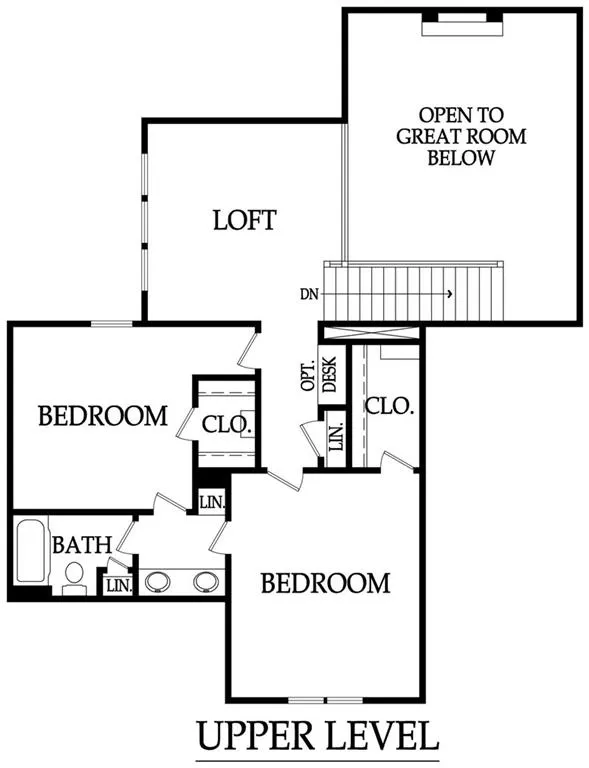
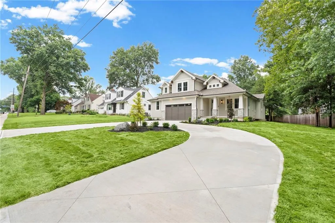
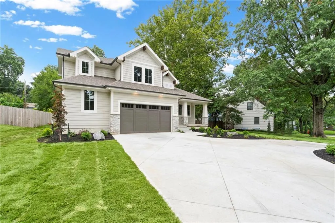
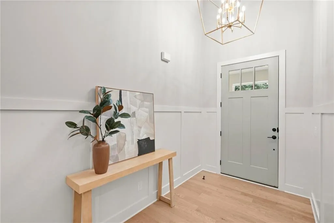
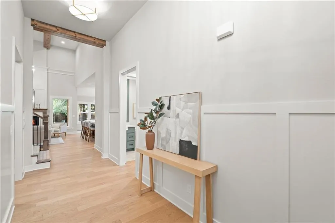
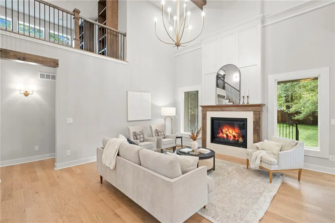
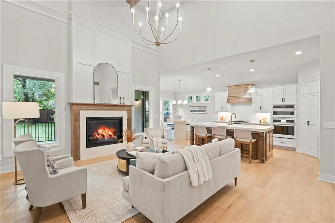
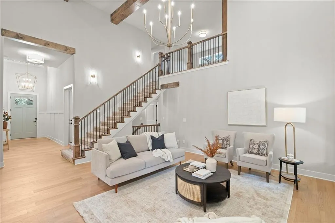
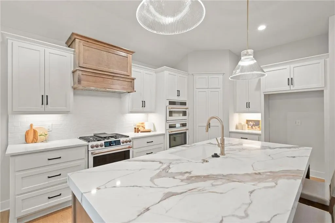
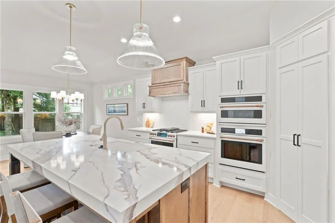
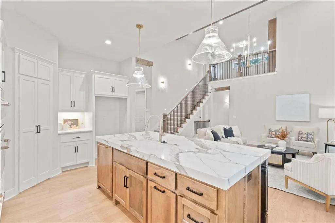
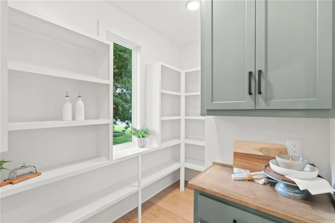
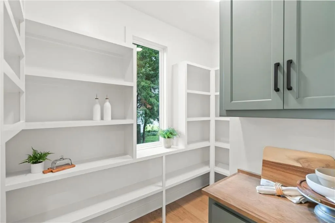
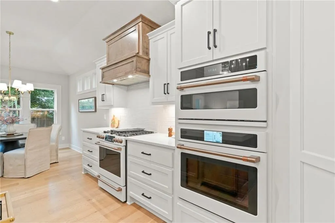
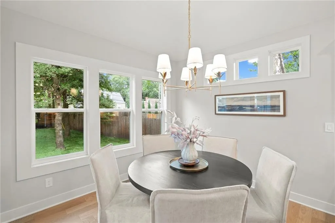
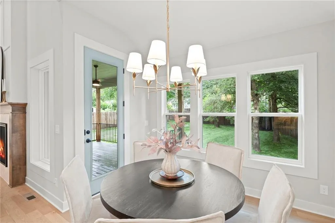
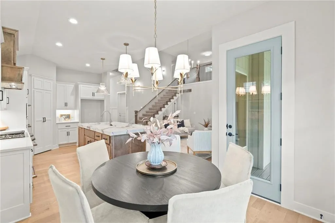
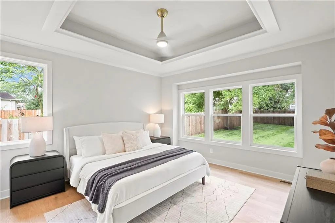
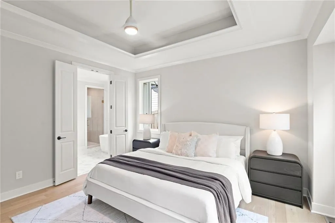
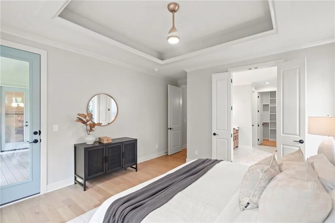
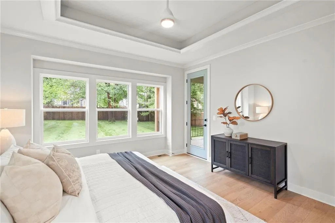
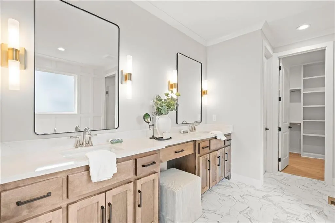
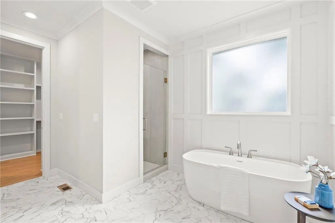
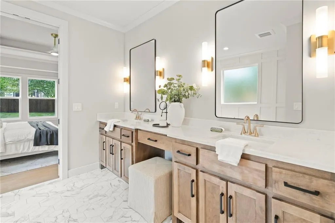
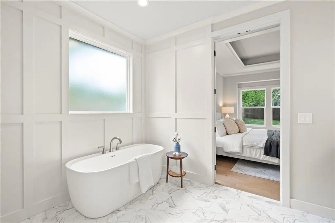
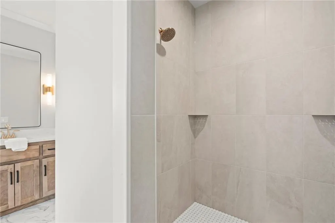
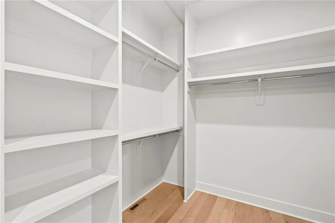
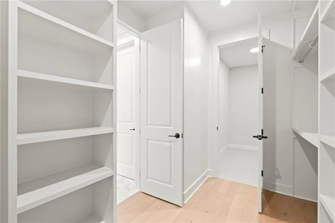
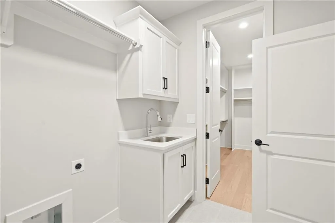
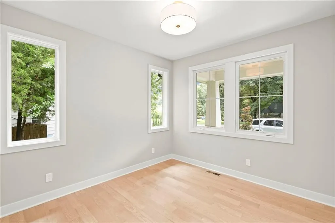
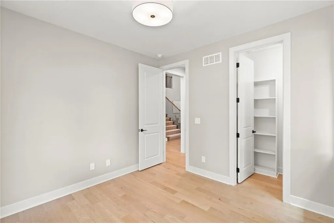
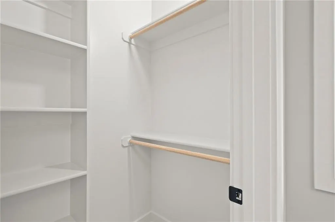
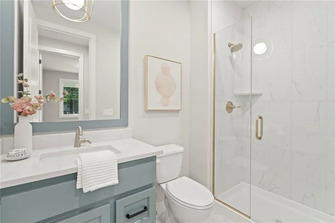
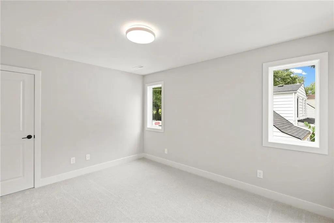
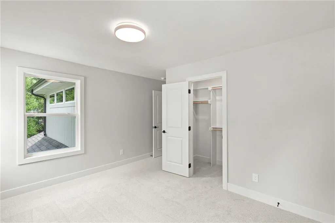
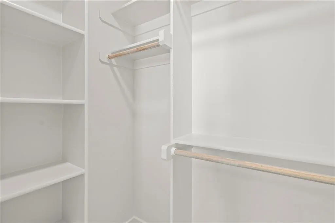
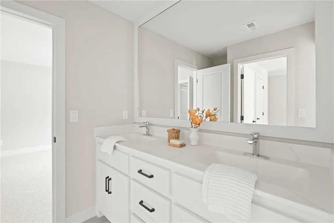
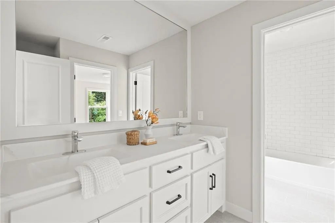
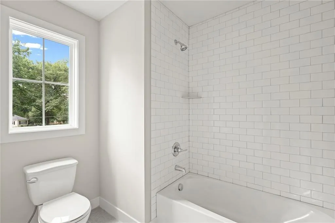
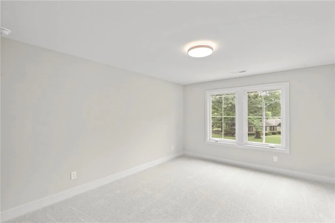
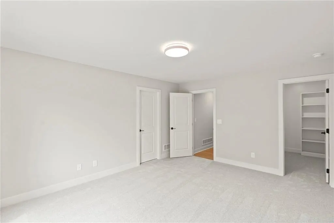
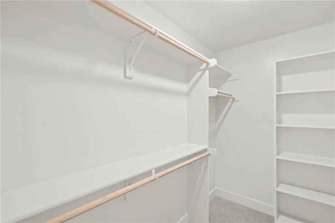
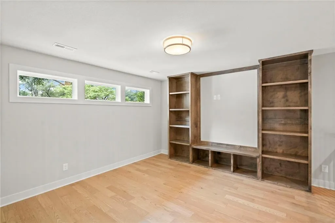
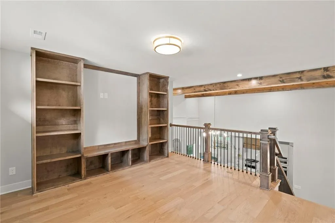
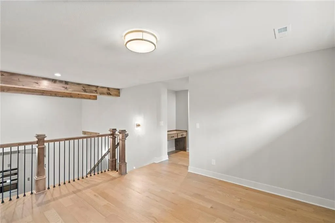
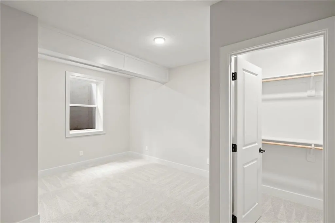
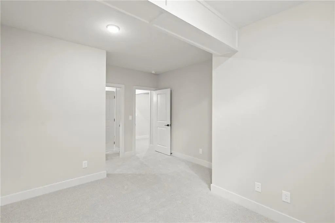
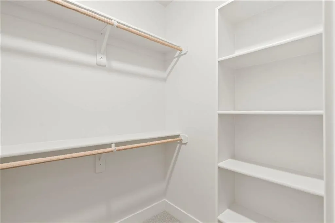
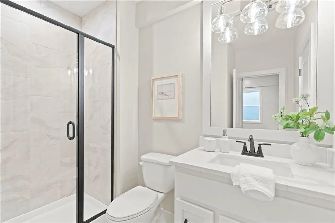
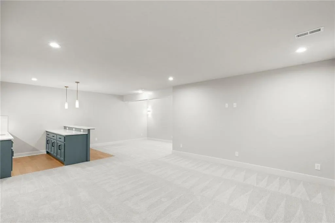
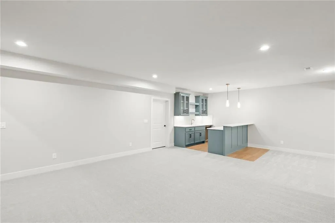
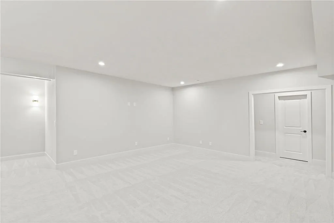
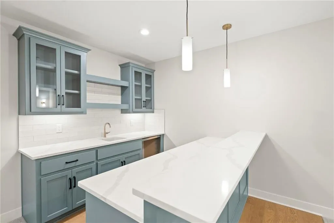
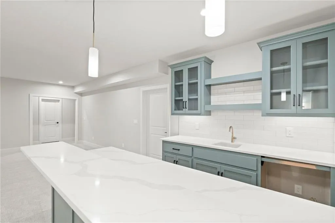
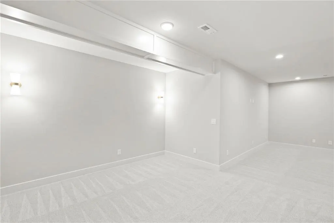
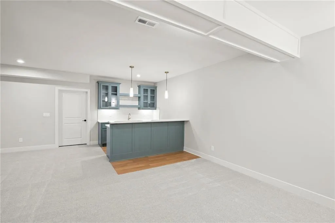
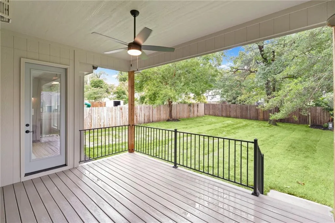
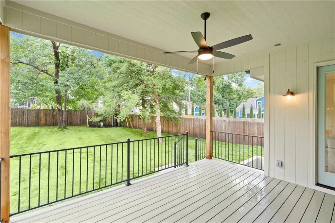
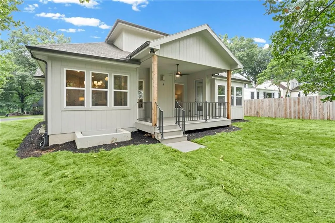
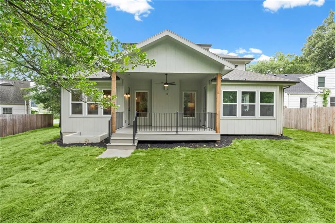
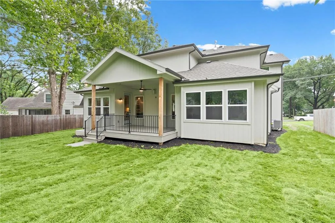
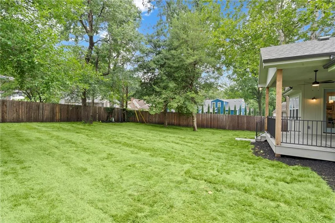
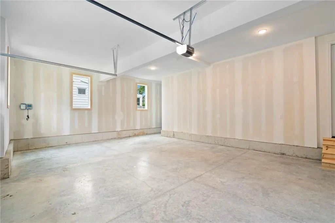
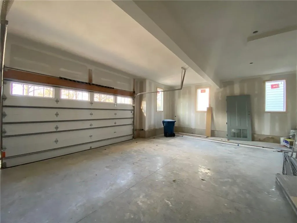
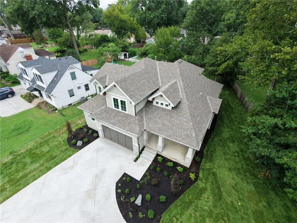
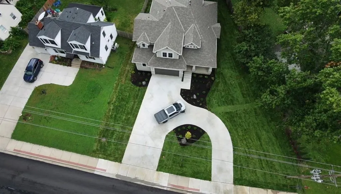
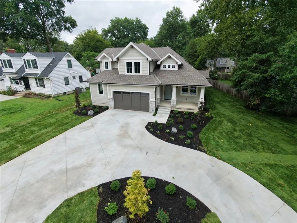
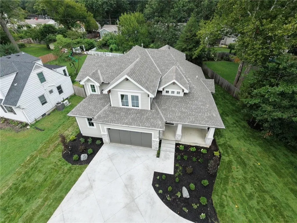
MOVE-IN READY NEW CONSTRUCTION IN PRAIRIE VILLAGE—WITHOUT THE WAIT! Builder is offering up to $12,000 toward a temporary interest-rate buydown and/or allowable closing costs with an acceptable offer. Completed 6/26; days on market include time listed during construction. Wheeler Homes’ Newport 1.5 Story offers thoughtful design, quality finishes and comfortable everyday living in an established neighborhood. The main-level primary suite opens to the covered deck and features a spa-inspired bath with a walk-in shower, freestanding tub, oversized vanity and generous walk-in closet connected to the laundry room. A second bedroom and private office are also conveniently located on the main level. The kitchen is designed for gathering with an oversized island, Café appliances and an impressive walk-in pantry with coffee bar. Soaring ceilings, wood beams and wood door headers add warmth and character throughout. Upstairs, two bedrooms share a full bath, while the loft with built-ins overlooks the two-story great room. The finished lower level expands the living space with a wet bar, spacious recreation area, fifth bedroom and full bath. Enjoy a covered front porch, circle drive, covered back deck and fenced backyard surrounded by mature trees. The tandem garage provides additional parking or storage flexibility. Beautiful new construction, mature surroundings and a neighborhood where people still wave. Welcome home to 2512 Somerset Drive! Financing terms, rates and eligibility are subject to lender approval.
| Elementary School | Middle School | High School |
|---|---|---|
| Corinth Elementary School | Indian Hills Middle School | SM East High School |
| Price History | |
|---|---|
| 8/7/2026 | Listed $1,380,000 |
General Features
| Living Area | 3406 |
|---|---|
| Sewer | Public Sewer |
| Heating | Forced Air |
| Cooling | Electric |
| Possession | Funding |
| Roof | Composition |
| Appliances | Dishwasher,Disposal,Exhaust Fan,Humidifier,Microwave,Gas Range |
| Garage Spaces | 3 |
| Patio/Porch Features | Deck- Covered,Porch |
| Architectural Style | Craftsman,Traditional |
| Security Features | Smart Door Lock,Smoke Detector(s) |
| Construction Materials | Stone & Frame |
| Property Subtype | Single Family Residence |
| Ownership | Private |
| County | Johnson,KS |
| Property Type | Residential |
| HOA | No |
| Subdivision Name | Prairie Village |
| Facing Direction | South |
| Garage Y/N | Yes |
| Full Baths | 4 |
| Status | Active |
| Directions | Mission to Somerset,go East on Somerset to Home |
| High School | SM East |
| City | Prairie Village |
| High School District | Shawnee Mission |
| MLS Area | 310 - N=Wy Co Ln;S=75th;E=State Ln;W=Switzer |
| Lot Size Units | Square Feet |
| Lot Size Square Feet | 10894 |
| Listing Terms | Buy Down,Cash,Conventional |
| Elementary School | Corinth |
| Middle/Junior High School | Indian Hills |
| Property Condition | Under Construction |
| Public Remarks | MOVE-IN READY NEW CONSTRUCTION IN PRAIRIE VILLAGE—WITHOUT THE WAIT! Builder is offering up to $12,000 toward a temporary interest-rate buydown and/or allowable closing costs with an acceptable offer. |
| Builder Name | Wheeler Homes |
| Standard Status | Active |
| In Flood Plain | No |
| HMS_MaintenanceProvidedYN | No |
Interior Features
| Interior Amenities | Ceiling Fan(s),Kitchen Island,Painted Cabinets,Pantry,Stained Cabinets,Vaulted Ceiling(s),Walk-In Closet(s),Wet Bar |
|---|---|
| Basement | Basement BR,Egress Window(s),Finished |
| Flooring | Carpet,Tile,Wood |
| Total Fireplaces | 1 |
| Fireplace Features | Gas,Great Room |
| Basement (Y/N) | Yes |
| Air Conditioning Y/N | Yes |
| Fireplace Y/N | Yes |
| Above Grade Finished Area | 2501 |
| Laundry Features | Main Level |
| Total Bedrooms | 5 |
| Below Grade Finished Area | 905 |
| Dining Area Features | Breakfast Area |
| Floor Plan Features | 1.5 Stories |
Exterior Features
| Fencing | Wood |
|---|---|
| Parking Features | Attached,Garage Faces Front,Tandem |
| Lot Features | City Lot,Level,Sprinkler-In Ground,Many Trees |
| Water Source | Public |
| Lot Size Area | 10894 |
| Other Equipment | Back Flow Device |
| Builder Model | Newport 1.5 |
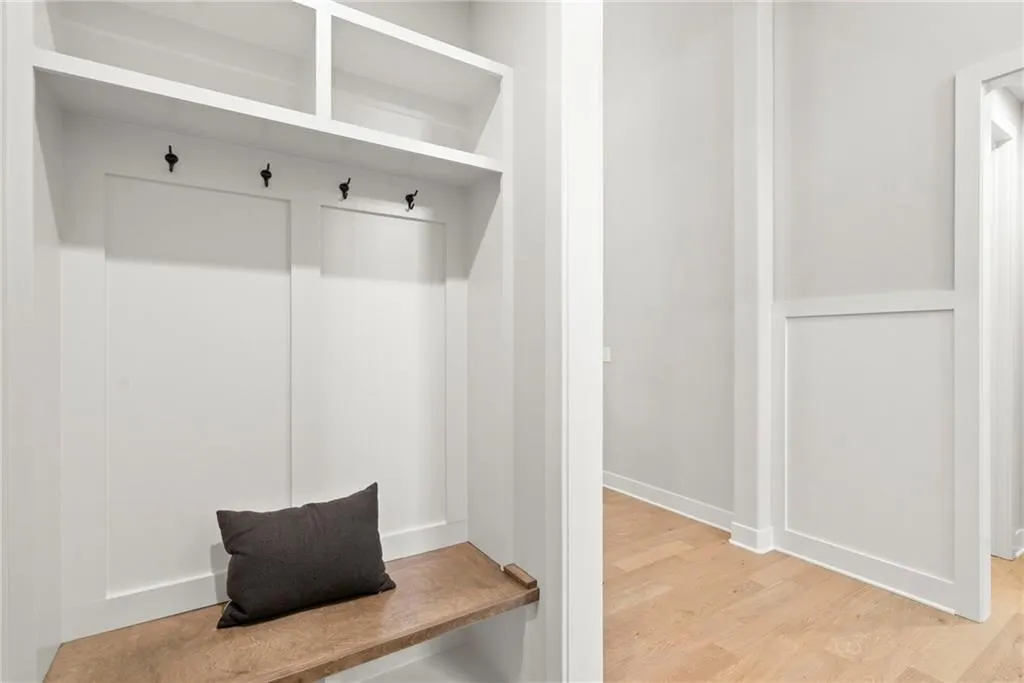
| Other Room Features | Balcony/Loft,Breakfast Room,Entry,Fam Rm Gar Level,Great Room,Main Floor BR,Main Floor Primary Bedroom,Mud Room,Office |
Amenities
- Foreclosure
- Views
- Short Sale
- New Construction
- Adult 55+
- Lease To Own
- No HOA Fees
- Furnished
- Primary On Main
- Air Conditioning
- Seller Finance
- Green
- Fixer Upper
- Horse
- Golf
- Fireplace
- Deck
- Garage
- Basement
- Pool
Property vs Single Family Average in 66208
Price
Taxes
Visits
 The information displayed on this page is confidential, proprietary, and copyrighted information of Heartland Multiple Listing Service, Inc. (
 All information deemed reliable but not guaranteed. All properties are subject to prior sale, change or withdrawal. Neither listing broker(s) or information provider(s) shall be responsible for any typographical errors, misinformation, misprints and shall be held totally harmless. Listing(s) information is provided for consumer's personal, non-commercial use and may not be used for any purpose other than to identify prospective properties consumers may be interested in purchasing. The data relating
