

Open House Mon, Sep 21st 10:00 AM - 05:00 PM
Address
214 Ironwood Drive, Raymore, MO
Price
$ 374,678
Property Attributes
- MLS#2631567
- TypeSingle Family
- Listing Status Active
- CountyCASS
- CityRaymore
- Area208 - Cass County - Mo
- NeighborhoodTimber Ridge
- Zip64083
- StyleTraditional
- Year Built2026
- Price$ 374,678
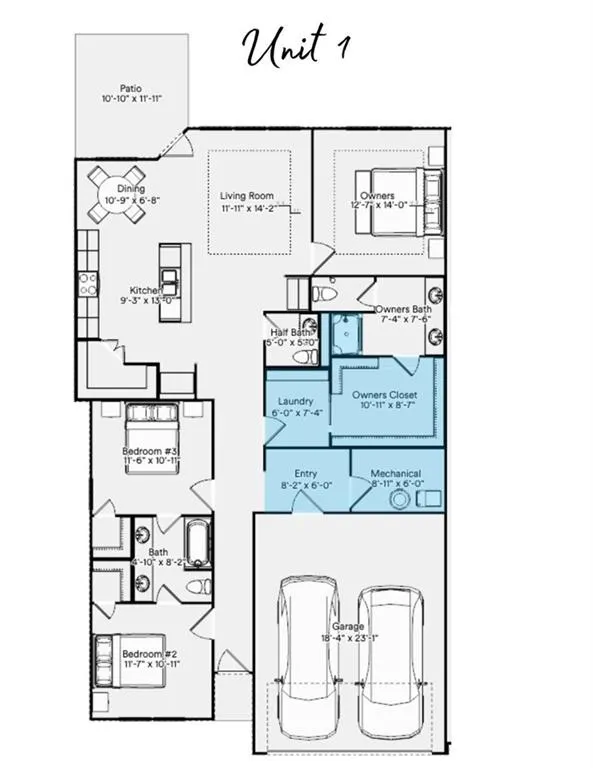
- Bedrooms3
- Full Bathrooms2
- Half Bathrooms1
- Sqr Footage1564
- Lot Size0.219995 Acres
Data Source:
Heartland MLS (HMLS)
Property Description
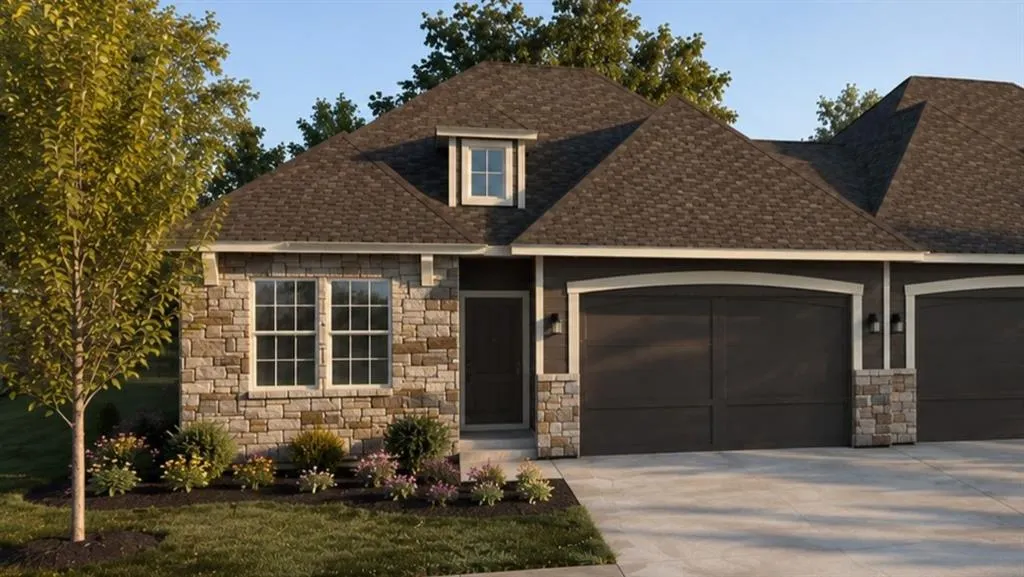
Easy Living At Its Finest! The Sutton, a thoughtfully designed Single-Level Ranch Twin Villa in the brand new Ashlar Homes Community, Timber Ridge, Raymore's newest Lawn Maintenance-Provided neighborhood. This Ranch Floor Plan offers comfortable living with an Open Layout, Modern Finishes & Everyday Convenience. This Sutton is packed with Included Features every Sutton plan in Timber Ridge will have, such as, high-end James Hardie® board with ColorPlus® Technology Siding & advanced Double-Wall Construction, a 96% AFUE Furnace & 14 SEER A/C Unit, Outdoor Sprinkler System & Ceiling Fan in the Living Room, just to name a few. On top of what's automatically included, this model will be loaded with desirable modern options that will satisfy that craving for a little more character & a luxurious touch in your interior finishes. Enjoy the gorgeous "Signature Interior Palette" paired with the "Platinum Package." Picture this: Box Up Ceiling Treatment with Stained Car Siding; Neutral-toned Kitchen Cabinets with the Island in the popular Evergreen Fog color; Wood Grain Luxury Vinyl Plank in a timeless mid-tone shade; Designer Tiled Backsplash in a Beautiful Herringbone Pattern; Sparkling Top-Level Quartz Countertops; Gas Range with the Best Appliance Option; Brushed Gold Hardware, Plumbing Fixtures & Lighting Fixtures; Tile on Bathroom and Laundry Room Floors & above the tub in the 2nd Bath, as well as Tiled Walls and Floor in the Primary Shower; Convenient Boot Bench in the Mud Room, Cabinet in the Laundry Room, Solid Shelving, Picture Frame Window Trim, Soft-Close Cabinet Doors & Drawers, Window Blinds & Garage Opener! Time to pick your jaw off the floor and come visit Timber Ridge, today! Choose a new build with the comfort of knowing it was built by a local 3rd generation builder from Kansas City who takes pride in his commitment to control every step of the homebuilding journey and stands behind his homes with a fantastic warranty and an unbeatable customer experience!
| Elementary School | Middle School | High School |
|---|---|---|
| Eagle Glen Elementary School | Raymore-Peculiar East Middle School | Raymore-Peculiar High School |
| Price History | |
|---|---|
| 7/15/2026 | Listed $369,139 |
General Features
| Living Area | 1564 |
|---|---|
| Sewer | Public Sewer |
| Heating | Natural Gas |
| Cooling | Electric |
| Possession | Funding |
| Roof | Composition |
| Appliances | Dishwasher,Disposal,Humidifier,Microwave,Refrigerator,Gas Range,Stainless Steel Appliance(s) |
| HOA Fee | 150 |
| Garage Spaces | 2 |
| Association Fee Includes | Lawn Service,Snow Removal,Trash |
| Patio/Porch Features | Patio |
| Architectural Style | Traditional |
| Security Features | Smoke Detector(s) |
| Construction Materials | Frame,Lap Siding,Stone Veneer |
| Year Built | 2026 |
| Property Subtype | Half Duplex |
| Ownership | Private |
| Assoc Fee Paid Per | Monthly |
| County | Cass |
| Property Type | Residential |
| HOA | Yes |
| Energy Efficient | Appliances,Construction,HVAC,Insulation,Lighting,Doors,Thermostat,Water Heater,Windows |
| Subdivision Name | Timber Ridge |
| Garage Y/N | Yes |
| Full Baths | 2 |
| Status | Active |
| Directions | Timber Ridge is just East of Dean on Johnston Drive and just a few blocks South of 58 Hwy. Take I-49 to 58 Hwy. from 58 Hwy.,take E. Outer Road to Johnston Drive. Take Johnston Drive East,just past D |
| High School | Raymore-Peculiar |
| City | Raymore |
| Association Name | Timber Ridge Home Owner's Association |
| High School District | Raymore-Peculiar |
| MLS Area | 208 - Cass County,Mo |
| Lot Size Units | Acres |
| Lot Size Square Feet | 9583.2 |
| Listing Terms | Cash,Conventional,FHA,VA Loan |
| Elementary School | Eagle Glen |
| Middle/Junior High School | Raymore-Peculiar East |
| Property Condition | Model-Not For Sale |
| Public Remarks | Easy Living At Its Finest! The Sutton,a thoughtfully designed Single-Level Ranch Twin Villa in the brand new Ashlar Homes Community,Timber Ridge,Raymore's newest Lawn Maintenance-Provided neighborhoo |
| Builder Name | Ashlar Homes |
| Standard Status | Active |
| Green Features | Indoor Air Quality,Low Volatile Organic Compound |
| In Flood Plain | No |
| HMS_MaintenanceProvidedYN | Yes |
Interior Features
| Interior Amenities | Ceiling Fan(s),Custom Cabinets,Kitchen Island,Painted Cabinets,Pantry,Vaulted Ceiling(s),Walk-In Closet(s) |
|---|---|
| Basement | Slab |
| Flooring | Carpet,Luxury Vinyl,Tile |
| Basement (Y/N) | No |
| Air Conditioning Y/N | Yes |
| Window Features | Thermal Windows |
| Fireplace Y/N | No |
| Above Grade Finished Area | 1564 |
| Half Baths | 1 |
| Laundry Features | Laundry Room,Main Level |
| Total Bedrooms | 3 |
| Dining Area Features | Eat-In Kitchen,Kit/Dining Combo |
| Floor Plan Features | Ranch |
Exterior Features
| Parking Features | Attached,Garage Faces Front |
|---|---|
| Lot Features | City Lot,Corner Lot,Sprinkler-In Ground |
| Water Source | Public |
| Lot Size Area | 0.22 |
| Road Surface Type | Paved |
| Builder Model | Sutton |
| Road Responsibility | Public Maintenance |
| Other Room Features | Entry,Great Room,Main Floor BR,Main Floor Primary Bedroom,Mud Room |
Amenities
- Foreclosure
- Views
- Short Sale
- New Construction
- Adult 55+
- Lease To Own
- No HOA Fees
- Furnished
- Primary On Main
- Air Conditioning
- Seller Finance
- Green
- Fixer Upper
- Horse
- Golf
- Fireplace
- Deck
- Garage
- Basement
- Pool
Property vs Single Family Average in 64083
Price
Year Built
Visits
 The information displayed on this page is confidential, proprietary, and copyrighted information of Heartland Multiple Listing Service, Inc. (
 All information deemed reliable but not guaranteed. All properties are subject to prior sale, change or withdrawal. Neither listing broker(s) or information provider(s) shall be responsible for any typographical errors, misinformation, misprints and shall be held totally harmless. Listing(s) information is provided for consumer's personal, non-commercial use and may not be used for any purpose other than to identify prospective properties consumers may be interested in purchasing. The data relating
