





Address
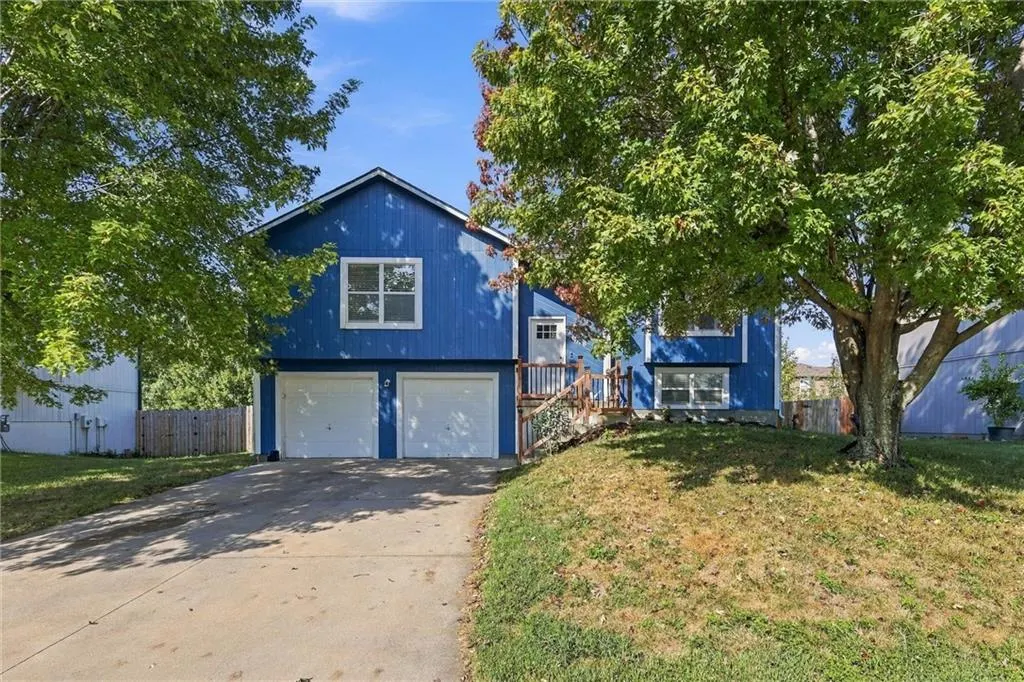
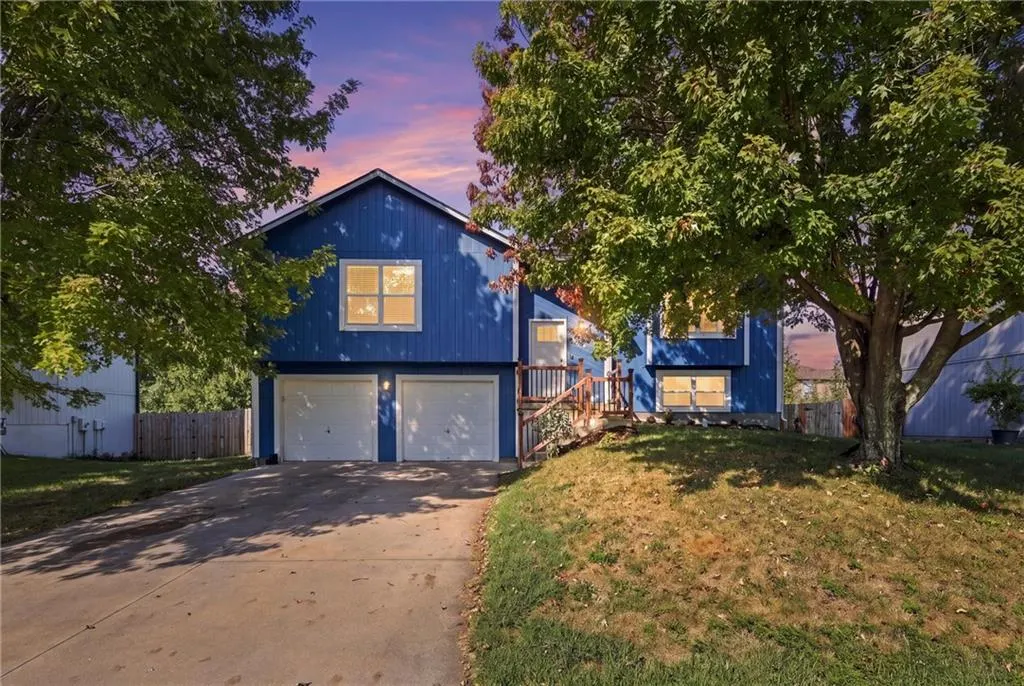
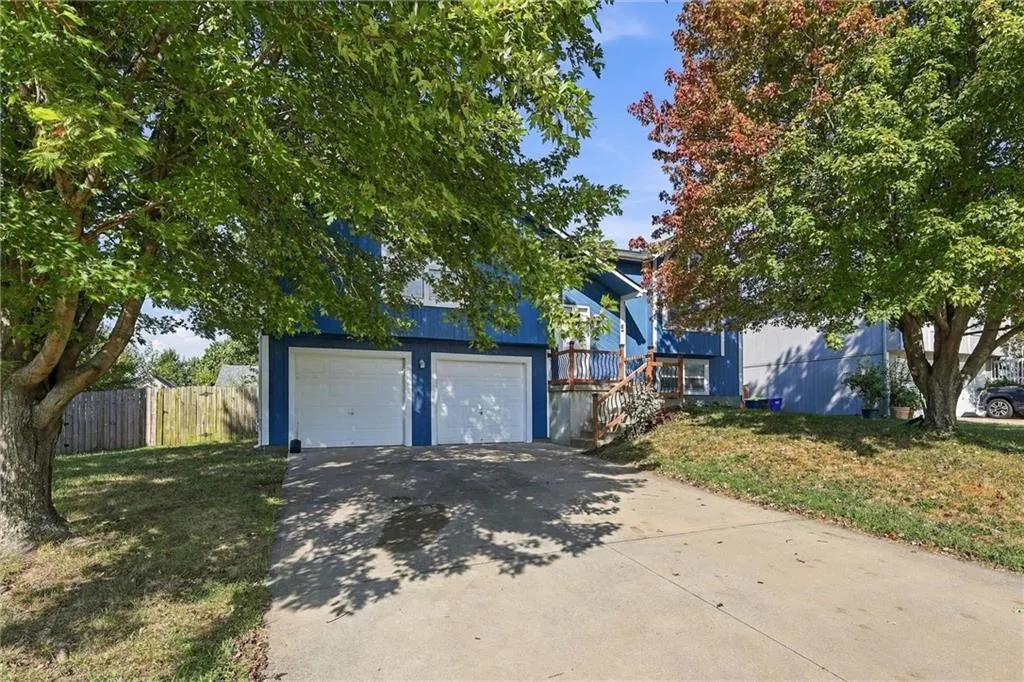
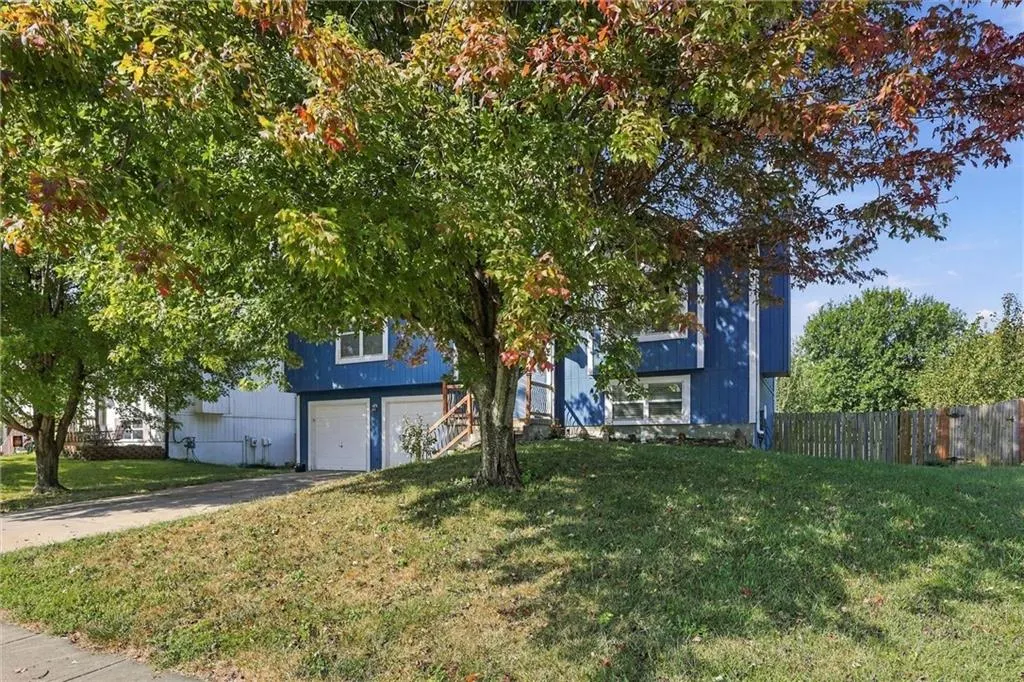
17188 Jennifer Street, Gardner, KS
Price
$ 325,000
Property Attributes
- MLS#2640859
- TypeSingle Family
- Listing Status Active
- CountyJOHNSON - KS
- CityGardner
- Area360 - N=143rd - S=Miami Co Ln - E=Clare Rd - W=Co
- NeighborhoodSt. Johns Trace
- Zip66030
- StyleTraditional
- Year Built2003
- Taxes$ 4364
- Price$ 325,000
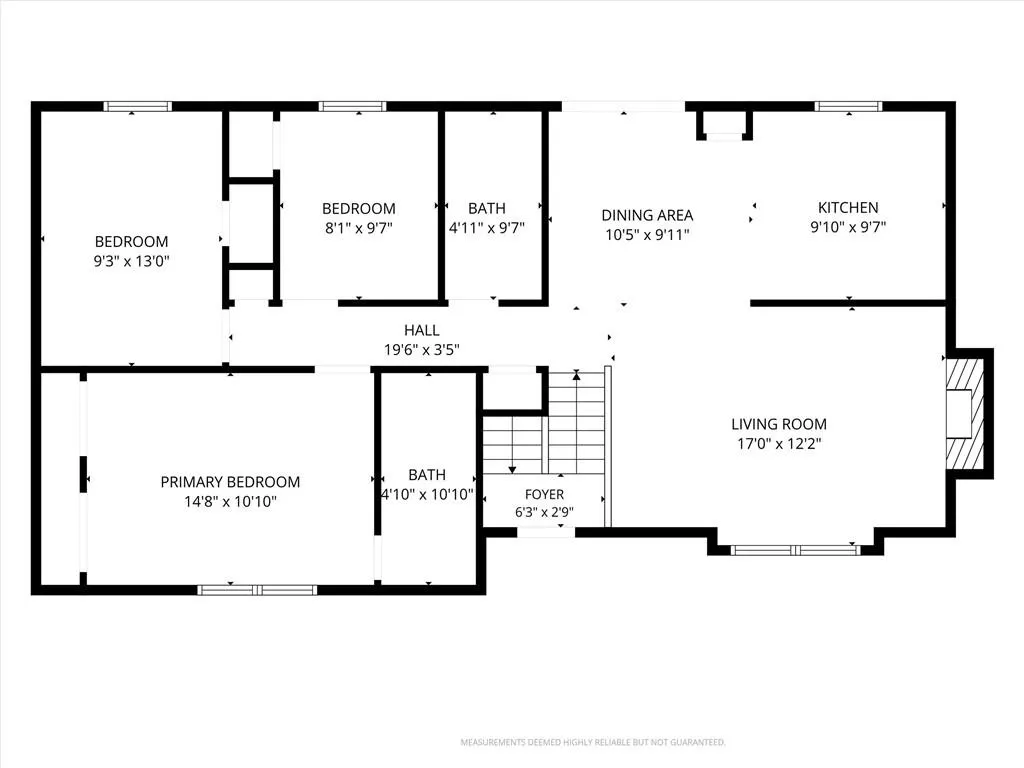
- Bedrooms3
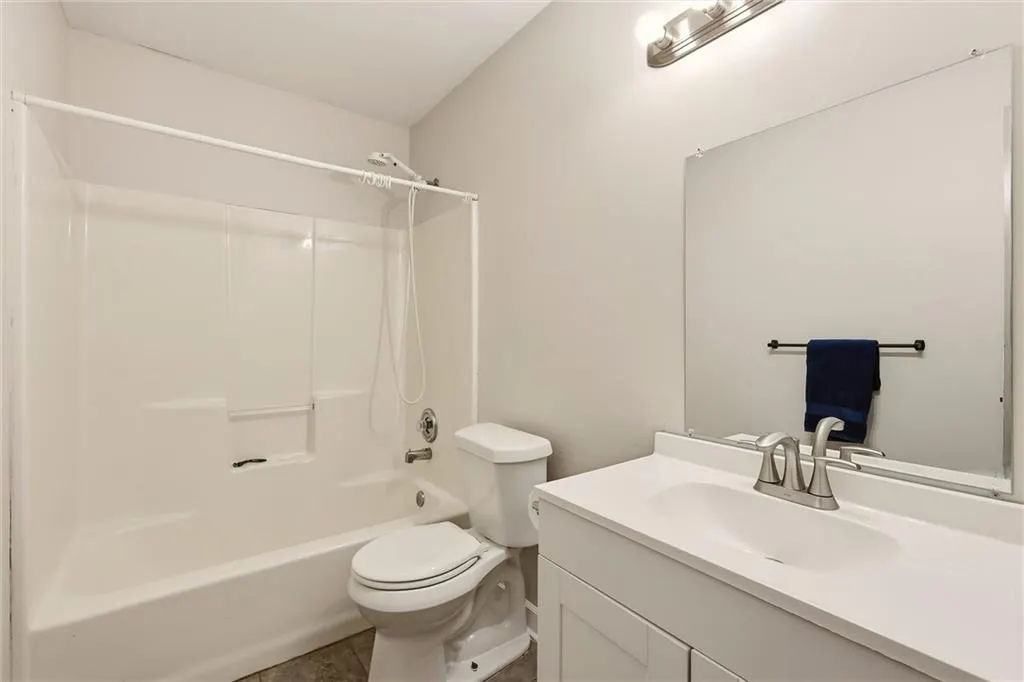
- Full Bathrooms2
- Half Bathrooms0
- Sqr Footage1120
- Lot Size0.184803 Acres
Data Source:
Heartland MLS (HMLS)
Property Description
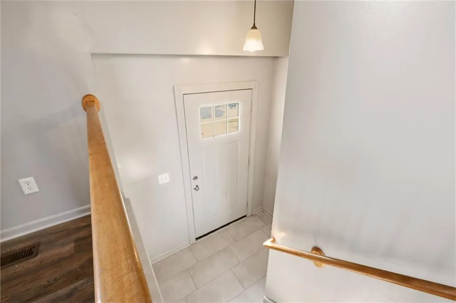
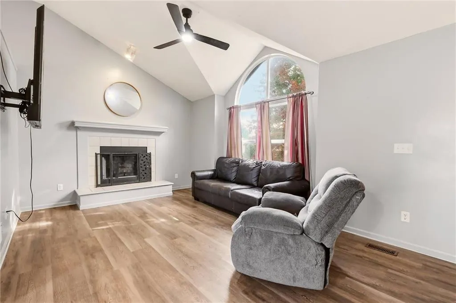
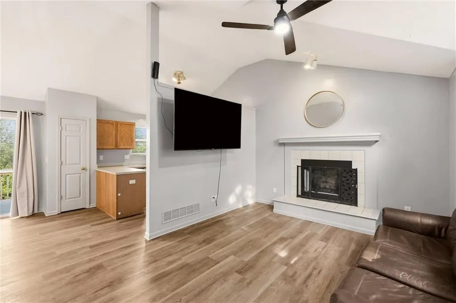
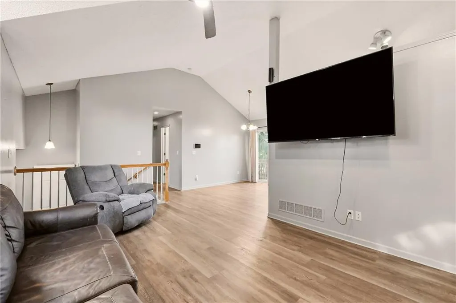
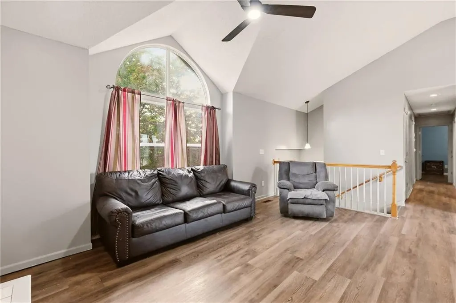
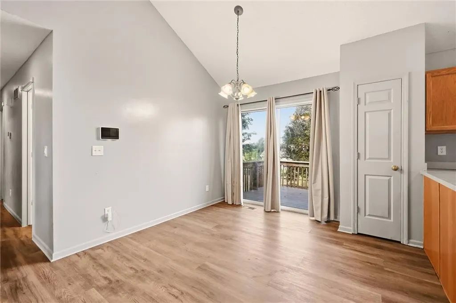
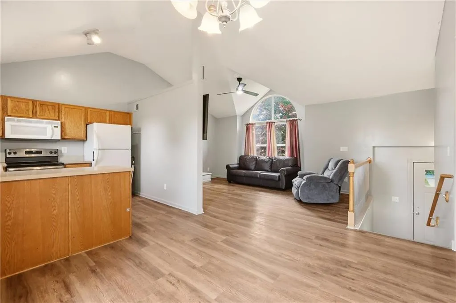
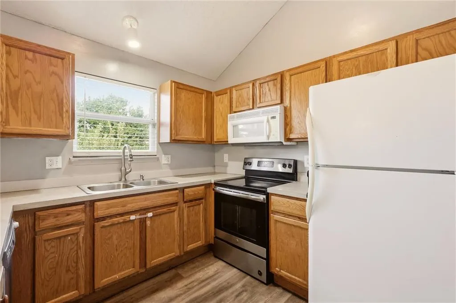
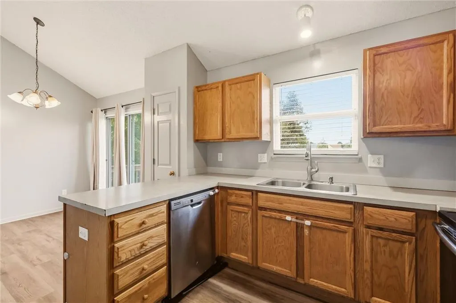
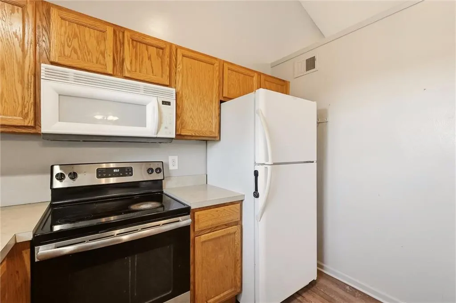
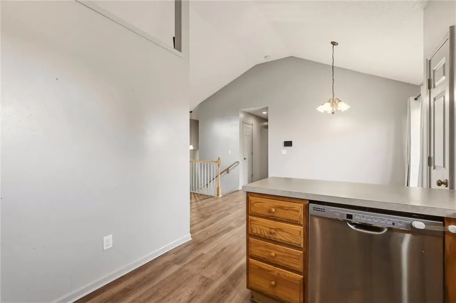
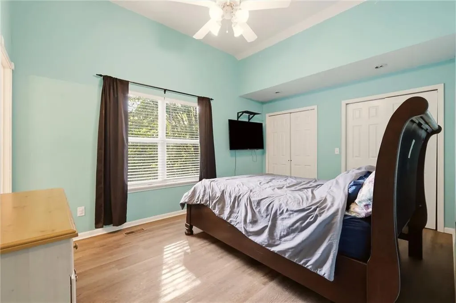
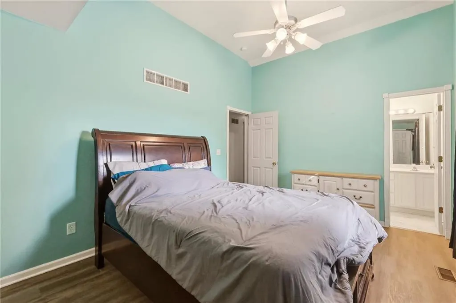
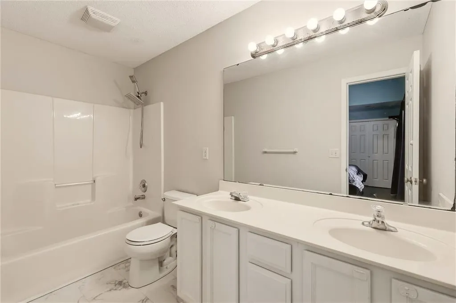
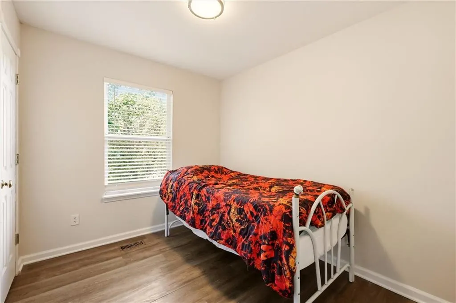
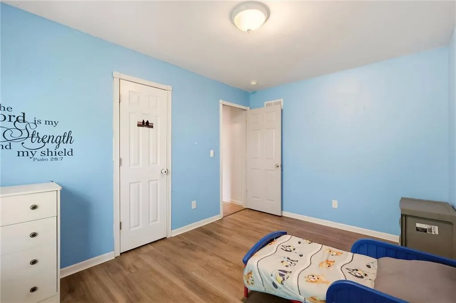
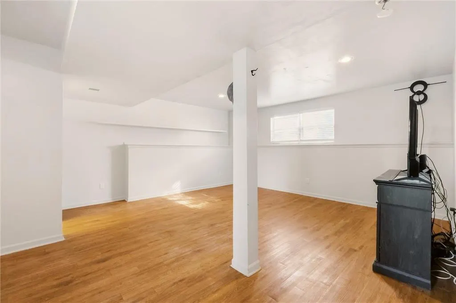
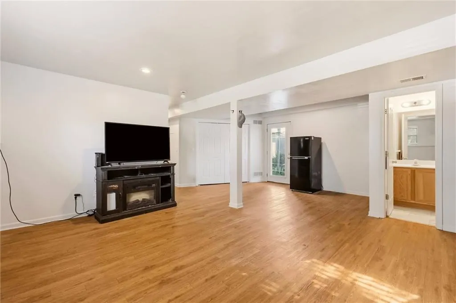
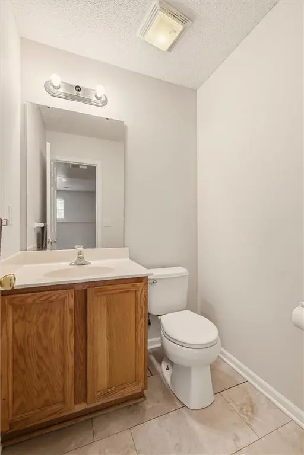
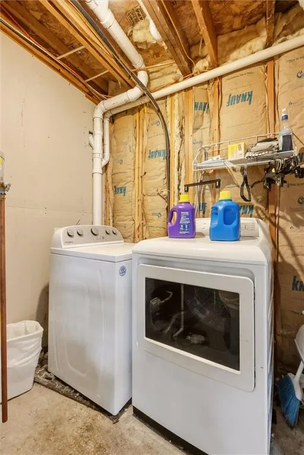
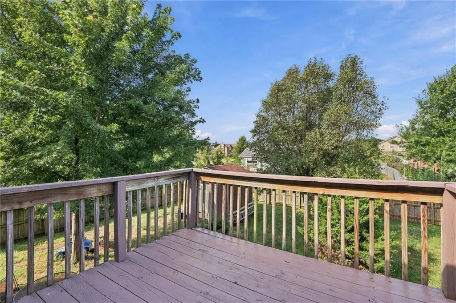
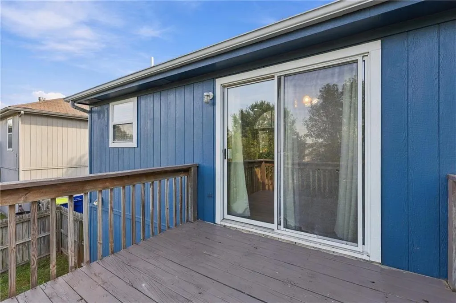
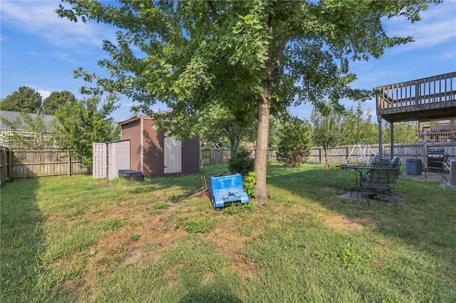
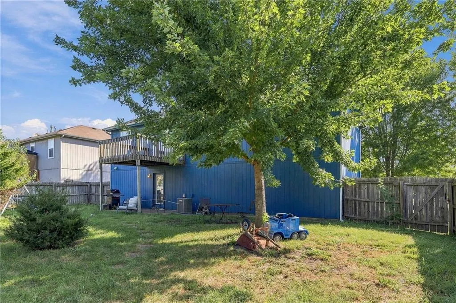
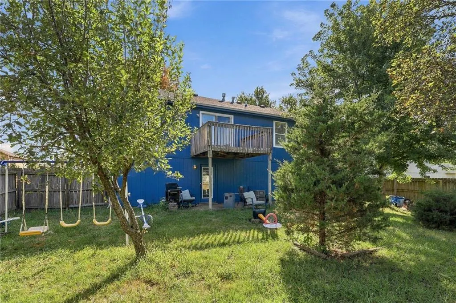
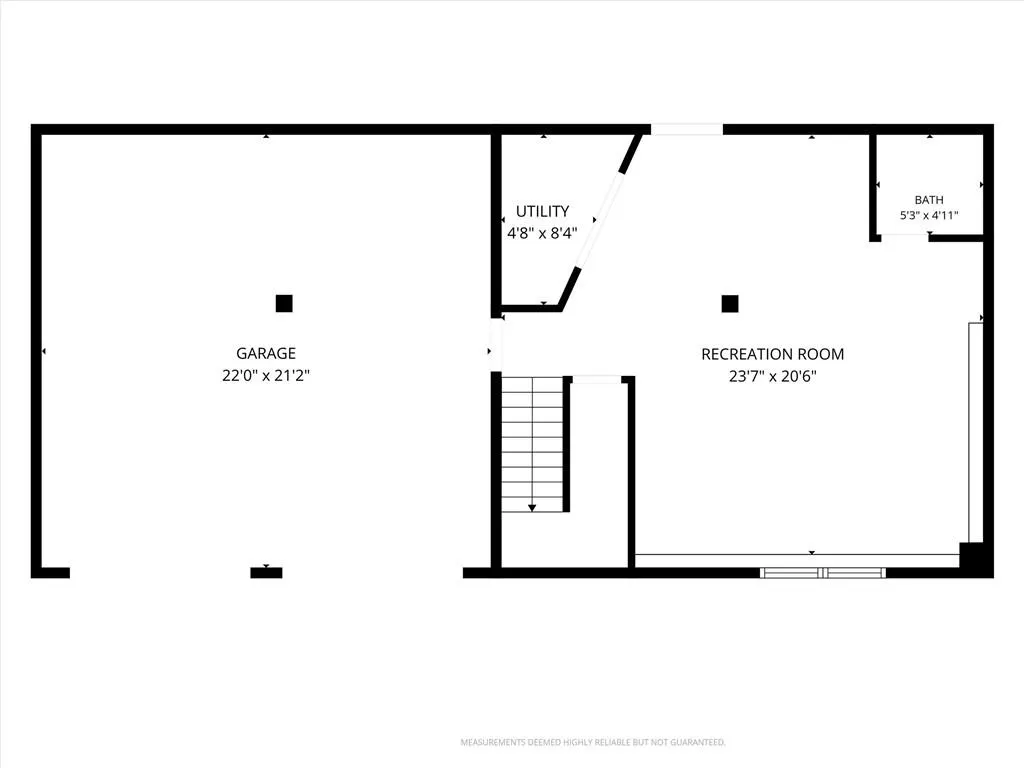
Move-in ready and packed with updates! This charming 3-bedroom, 2.5-bath home in Gardner offers comfortable living with the extra space buyers are looking for. Step inside to find NEW interior paint and newer flooring, creating a fresh, welcoming feel throughout. The finished basement provides valuable additional living space—perfect for a family room, home office, workout area, playroom, or entertaining. Outside, enjoy relaxing or hosting friends on the deck, while the 2-car garage provides plenty of room for vehicles and storage. Buyers will appreciate the major updates already taken care of, including an approximately 4-year-old roof, HVAC system, and water heater, plus newer exterior paint and a newer stove. With 3 bedrooms, 2.5 bathrooms, a finished basement, 2-car garage, and numerous updates, this home offers a great combination of comfort, functionality, and peace of mind. Conveniently located in Gardner with easy access to shopping, dining, schools, and highways. Move right in and start enjoying your new home!
| Price History | |
|---|---|
| 9/17/2026 | Listed $325,000 |
General Features
| Living Area | 1120 |
|---|---|
| Sewer | Public Sewer |
| Heating | Forced Air |
| Cooling | Electric |
| Possession | Funding |
| Roof | Composition |
| Garage Spaces | 2 |
| Architectural Style | Traditional |
| Construction Materials | Frame |
| Year Built | 2003 |
| Property Subtype | Single Family Residence |
| Ownership | Private |
| County | Johnson,KS |
| Property Type | Residential |
| HOA | No |
| Subdivision Name | St. Johns Trace |
| Garage Y/N | Yes |
| Full Baths | 2 |
| Status | Active |
| Directions | From I-35 South,take Gardner Exit #210 and head west through town,continuing past the four stoplights. Continue west approximately ½ mile to the Y in the road and stay to the right. Continue another |
| City | Gardner |
| High School District | Gardner Edgerton |
| MLS Area | 360 - N=143rd;S=Miami Co Ln;E=Clare Rd;W=Co Ln |
| Lot Size Units | Square Feet |
| Lot Size Square Feet | 8050 |
| Listing Terms | Cash,Conventional,FHA,VA Loan |
| Public Remarks | Move-in ready and packed with updates! This charming 3-bedroom,2.5-bath home in Gardner offers comfortable living with the extra space buyers are looking for. Step inside to find NEW interior paint a |
| Standard Status | Active |
| In Flood Plain | No |
| HMS_MaintenanceProvidedYN | No |
Interior Features
| Basement | Full |
|---|---|
| Total Fireplaces | 1 |
| Fireplace Features | Gas,Wood Burning |
| Basement (Y/N) | Yes |
| Air Conditioning Y/N | Yes |
| Fireplace Y/N | Yes |
| Above Grade Finished Area | 1120 |
| Total Bedrooms | 3 |
| Floor Plan Features | Split Entry |
Exterior Features
| Parking Features | Attached,Garage Faces Front |
|---|---|
| Water Source | Public |
| Lot Size Area | 8050 |
Amenities
- Foreclosure
- Views
- Short Sale
- New Construction
- Adult 55+
- Lease To Own
- No HOA Fees
- Furnished
- Primary On Main
- Air Conditioning
- Seller Finance
- Green
- Fixer Upper
- Horse
- Golf
- Fireplace
- Deck
- Garage
- Basement
- Pool
Property vs Single Family Average in 66030
Price
Taxes
Year Built
Visits
 The information displayed on this page is confidential, proprietary, and copyrighted information of Heartland Multiple Listing Service, Inc. (
 All information deemed reliable but not guaranteed. All properties are subject to prior sale, change or withdrawal. Neither listing broker(s) or information provider(s) shall be responsible for any typographical errors, misinformation, misprints and shall be held totally harmless. Listing(s) information is provided for consumer's personal, non-commercial use and may not be used for any purpose other than to identify prospective properties consumers may be interested in purchasing. The data relating
