





Address
16503 W 142nd Circle, Olathe, KS
Price
$ 335,000
Property Attributes
- MLS#2641313
- TypeSingle Family
- Listing Status Active
- CountyJOHNSON - KS
- CityOlathe
- Area335 - N=135th - S=167th - E=Pflumm - W=Moonlight R
- NeighborhoodTara
- Zip66062
- StyleTraditional
- Year Built1976
- Taxes$ 4265
- Price$ 335,000
- Bedrooms4
- Full Bathrooms2
- Half Bathrooms1
- Sqr Footage2040
- Lot Size0.225758 Acres
Data Source:
Heartland MLS (HMLS)
Property Description
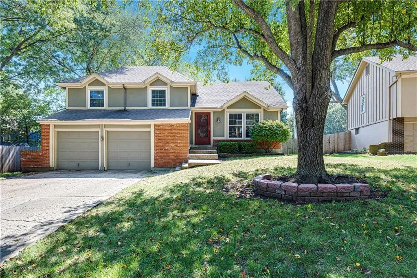
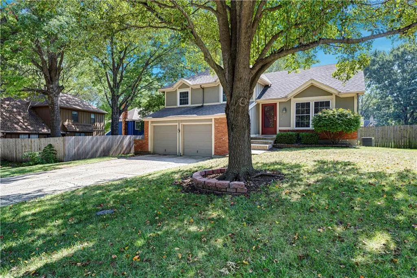
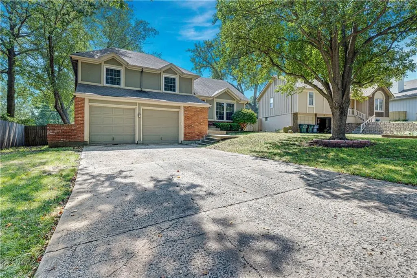
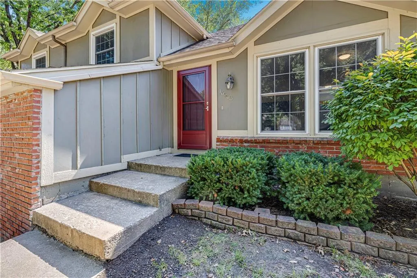
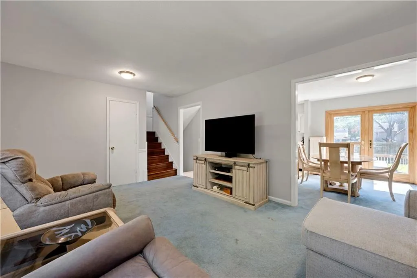
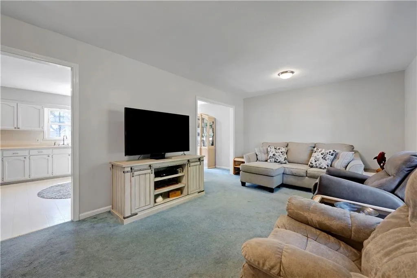
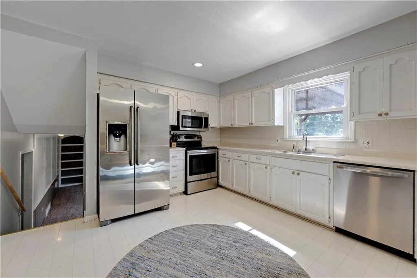
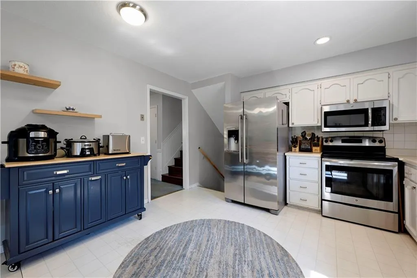
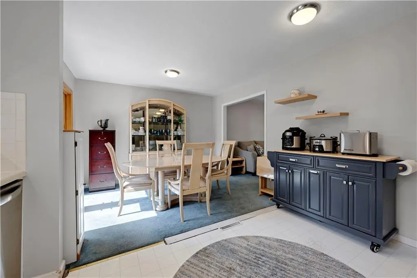
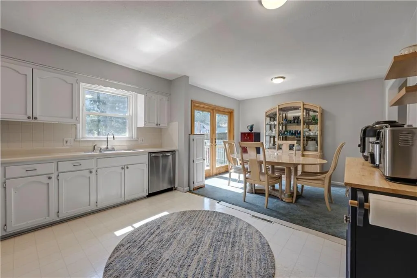
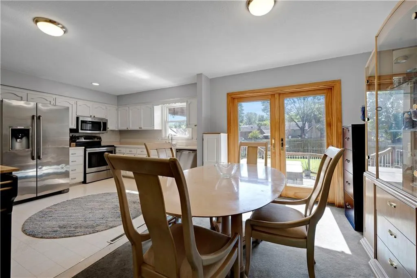
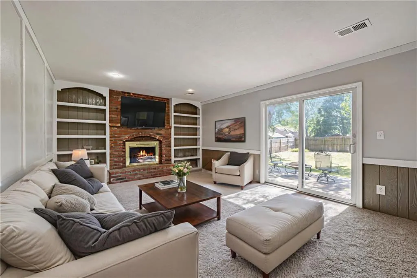
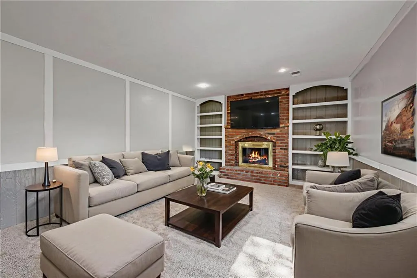
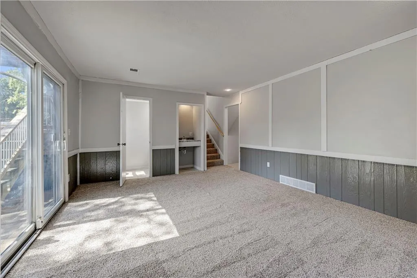
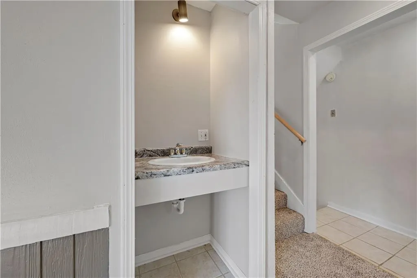
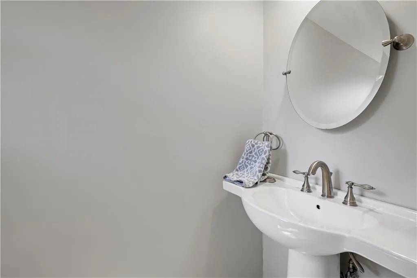
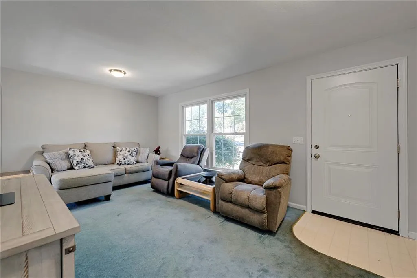
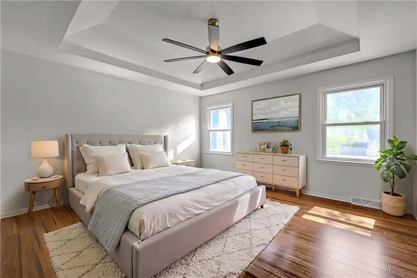
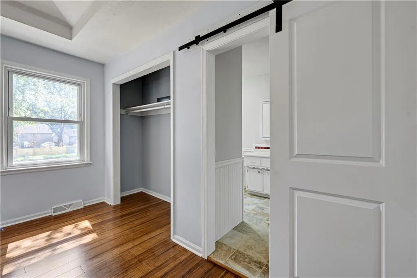
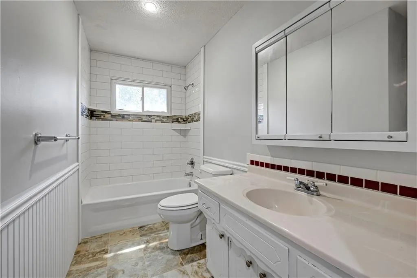
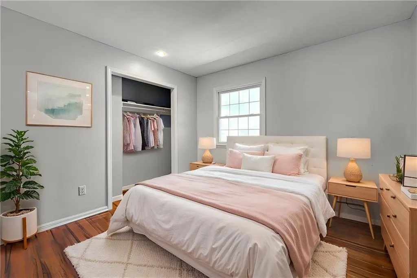
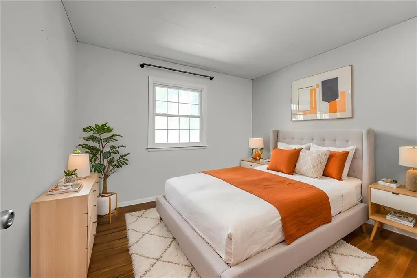
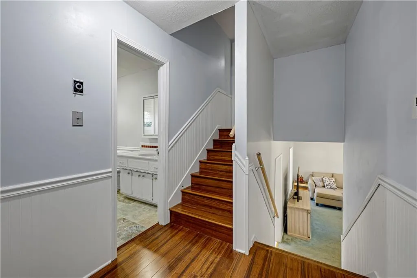
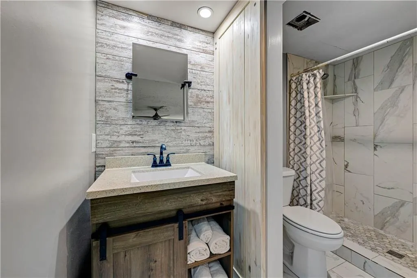
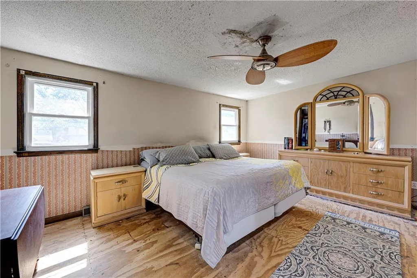
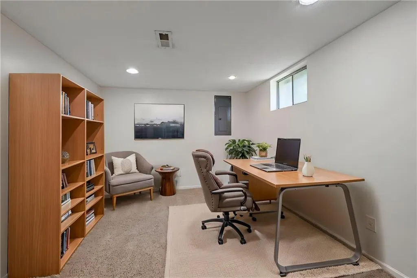
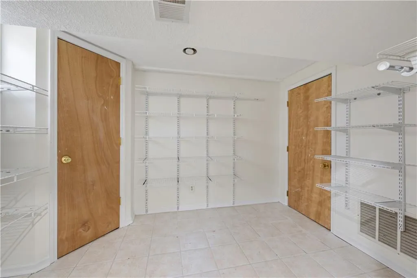
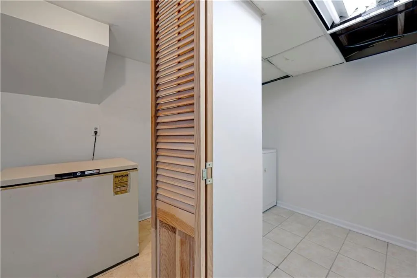
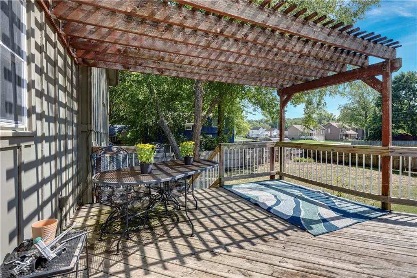
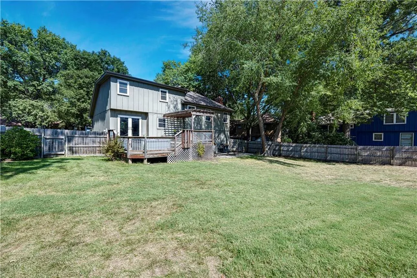
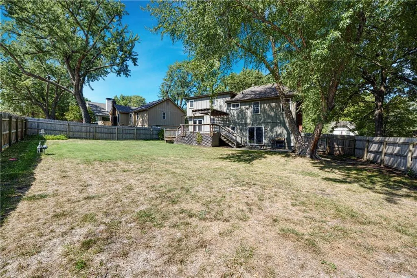
Welcome home to this beautifully updated 4-bedroom, 2.5-bath side-to-side split nestled in an amazing cul-de-sac location within award-winning Olathe Schools! Offering an abundance of living space and thoughtful updates throughout, this home is designed for comfortable everyday living and effortless entertaining. The main level features a spacious great room plus a formal dining room or casual eating area. The bright white kitchen showcases freshly painted cabinets and newer stainless-steel appliances, with the refrigerator and washer/dryer included! Upstairs, you'll find three generously sized bedrooms, while the 4th bedroom - the private primary suite occupies the third level and offers an updated primary bath complete with a beautiful tiled shower. The second-level full bath has also received tasteful updates. The lower-level family room is the perfect cozy retreat, featuring a gas fireplace, brand-new carpet, wet bar, built-ins, and a convenient half bath. Step outside to a large patio and privacy-fenced backyard, perfect for relaxing or entertaining. The newer deck is another favorite gathering spot and features a hot tub that stays with the home! The finished basement adds even more versatility with an office that could serve as a non-conforming 5th bedroom, a large pantry/storage area, and a dedicated laundry room. Additional major updates include newer windows, HVAC, hot water heater, doors, and an updated roof. With multiple living areas, spacious bedrooms, abundant storage, fantastic outdoor spaces, and an impressive list of updates, this home truly has it all. Conveniently located near parks, shopping, dining, and major highways, this is a wonderful opportunity to enjoy comfort, convenience, and highly sought-after Olathe schools!
| Elementary School | Middle School | High School |
|---|---|---|
| Briarwood Elementary School | Frontier Trail Middle School | Olathe South High School |
| Price History | |
|---|---|
| 9/19/2026 | Listed $335,000 |
General Features
| Living Area | 2040 |
|---|---|
| Sewer | Public Sewer |
| Heating | Natural Gas |
| Cooling | Electric |
| Roof | Composition |
| Appliances | Cooktop,Dishwasher,Disposal,Microwave,Refrigerator,Gas Range,Stainless Steel Appliance(s) |
| Garage Spaces | 2 |
| Patio/Porch Features | Deck |
| Architectural Style | Traditional |
| Construction Materials | Brick/Mortar |
| Exclusions | fp,fridge,wash/drye |
| Year Built | 1976 |
| Property Subtype | Single Family Residence |
| Ownership | Private |
| County | Johnson,KS |
| Property Type | Residential |
| HOA | No |
| Subdivision Name | Tara |
| Garage Y/N | Yes |
| Full Baths | 2 |
| Status | Active |
| Directions | South Mur-Len to East Sheridan St.,East to S. Locust St.,turn North/ Left to the second left. Home is on the corner of S. Locust St & W. 142nd Place. |
| High School | Olathe South |
| City | Olathe |
| High School District | Olathe |
| MLS Area | 335 - N=135th;S=167th;E=Pflumm;W=Moonlight Rd |
| Lot Size Units | Square Feet |
| Lot Size Square Feet | 9834 |
| Listing Terms | Cash,Conventional,FHA,VA Loan |
| Elementary School | Briarwood |
| Middle/Junior High School | Frontier Trail |
| Public Remarks | Welcome home to this beautifully updated 4-bedroom,2.5-bath side-to-side split nestled in an amazing cul-de-sac location within award-winning Olathe Schools! Offering an abundance of living space and |
| Standard Status | Active |
| In Flood Plain | No |
Interior Features
| Interior Amenities | Ceiling Fan(s),Painted Cabinets,Pantry |
|---|---|
| Basement | Concrete,Finished,Inside Entrance |
| Flooring | Carpet,Laminate,Tile |
| Total Fireplaces | 1 |
| Fireplace Features | Family Room |
| Basement (Y/N) | Yes |
| Air Conditioning Y/N | Yes |
| Window Features | Thermal Windows |
| Fireplace Y/N | Yes |
| Above Grade Finished Area | 1393 |
| Half Baths | 1 |
| Laundry Features | In Basement |
| Total Bedrooms | 4 |
| Below Grade Finished Area | 647 |
| Dining Area Features | Breakfast Area,Formal,Kit/Dining Combo |
| Floor Plan Features | Side/Side Split |
Exterior Features
| Exterior Amenities | Hot Tub |
|---|---|
| Parking Features | Attached,Garage Faces Front |
| Lot Features | Cul-De-Sac |
| Water Source | Public |
| Lot Size Area | 9834 |
| Other Equipment | Fireplace Screen |
| Other Room Features | Family Room,Great Room,Office |
Amenities
- Foreclosure
- Views
- Short Sale
- New Construction
- Adult 55+
- Lease To Own
- No HOA Fees
- Furnished
- Primary On Main
- Air Conditioning
- Seller Finance
- Green
- Fixer Upper
- Horse
- Golf
- Fireplace
- Deck
- Garage
- Basement
- Pool
Property vs Single Family Average in 66062
Price
Taxes
Year Built
 The information displayed on this page is confidential, proprietary, and copyrighted information of Heartland Multiple Listing Service, Inc. (
 All information deemed reliable but not guaranteed. All properties are subject to prior sale, change or withdrawal. Neither listing broker(s) or information provider(s) shall be responsible for any typographical errors, misinformation, misprints and shall be held totally harmless. Listing(s) information is provided for consumer's personal, non-commercial use and may not be used for any purpose other than to identify prospective properties consumers may be interested in purchasing. The data relating
