












Address
14172 S Red Bird Street, Olathe, KS
Price
$ 729,000
Property Attributes
- MLS#2642081
- TypeSingle Family
- Listing Status Active
- CountyJOHNSON - KS
- CityOlathe
- Area335 - N=135th - S=167th - E=Pflumm - W=Moonlight R
- NeighborhoodLakeshore Meadows
- Zip66061
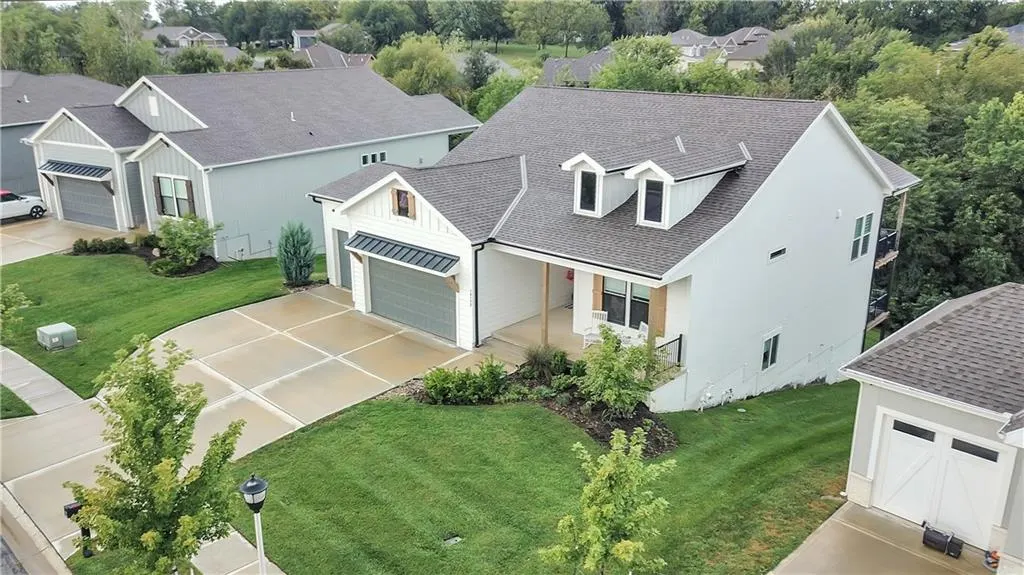
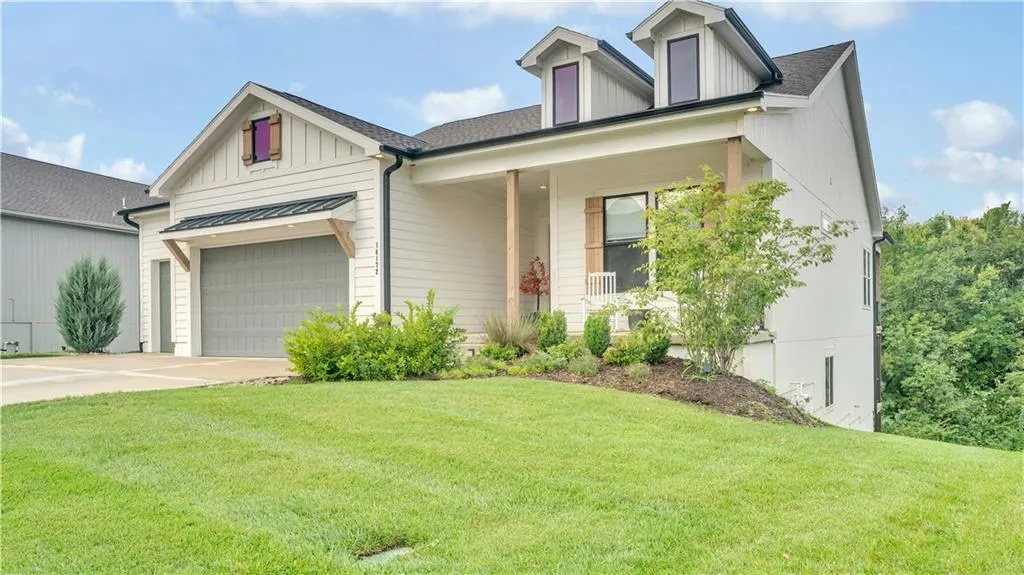
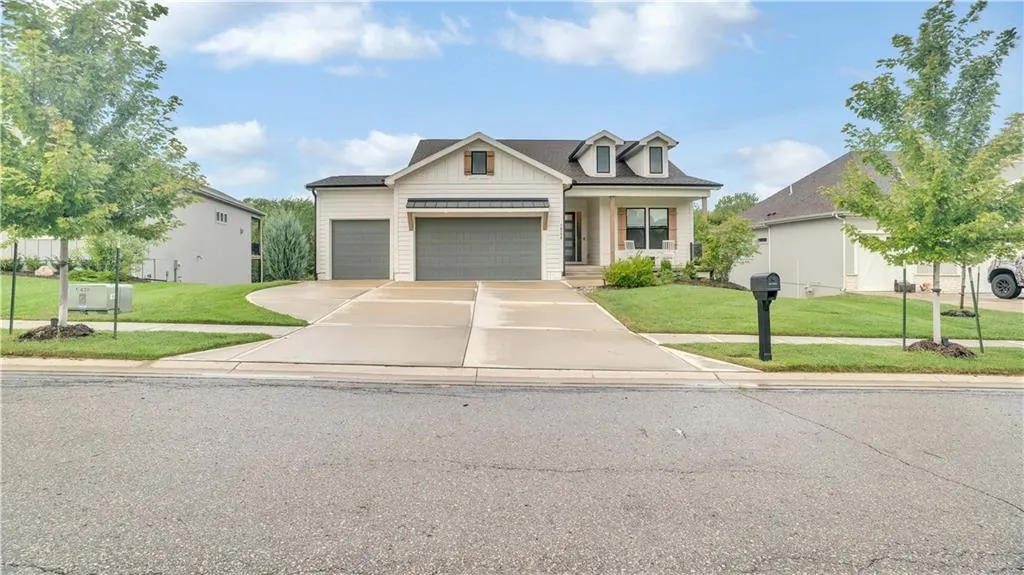
- StyleCape Cod,Traditional
- Year Built2023
- Taxes$ 8366
- Price$ 729,000
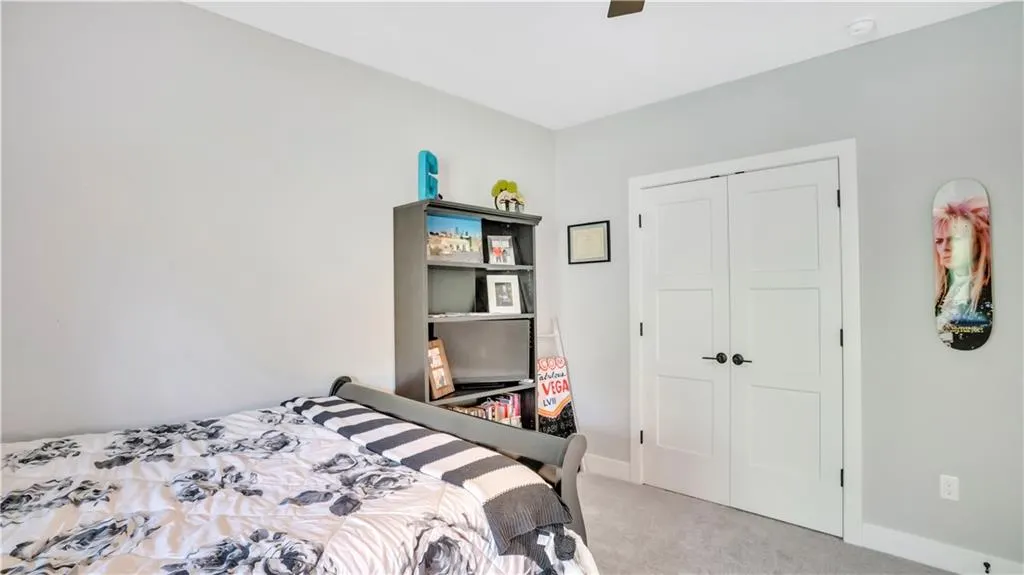
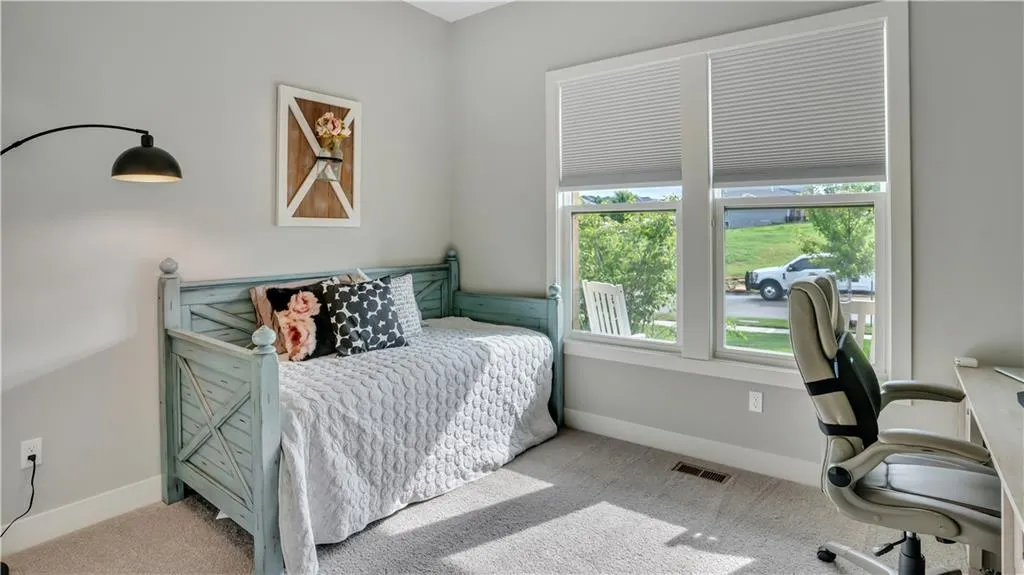
- Bedrooms4
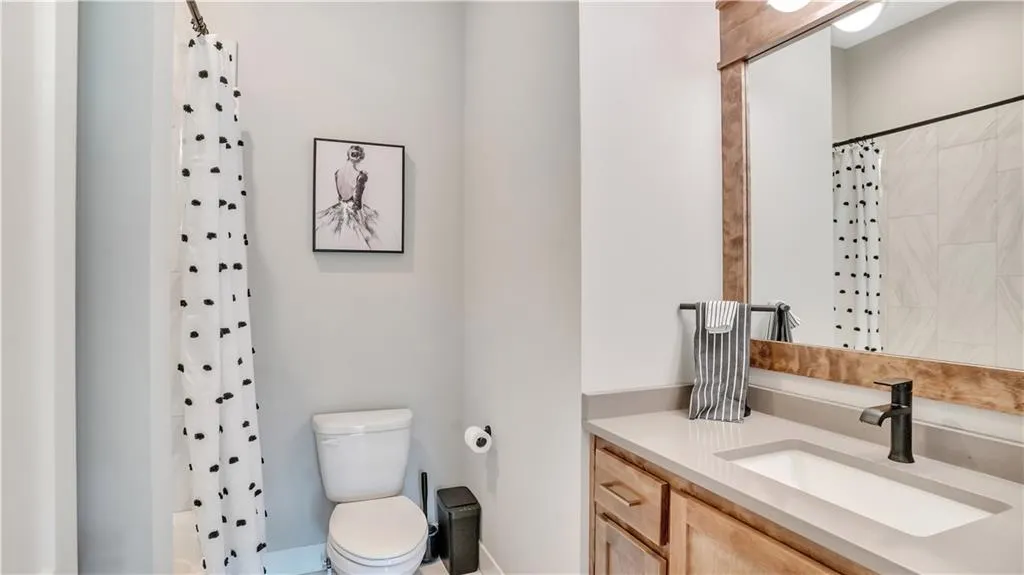
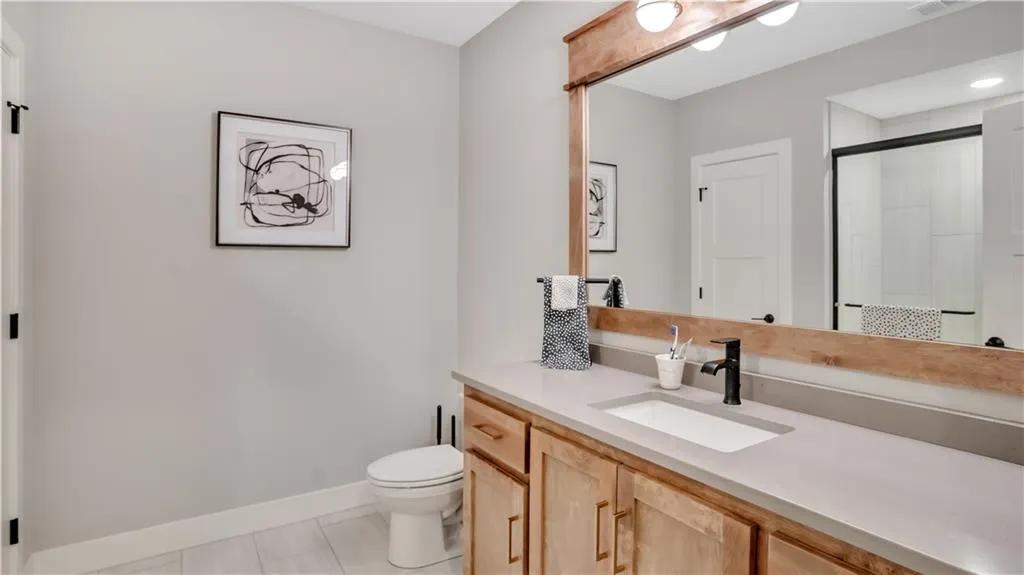
- Full Bathrooms3
- Half Bathrooms0
- Sqr Footage2891
- Lot Size0.217332 Acres
Data Source:
Heartland MLS (HMLS)
Property Description
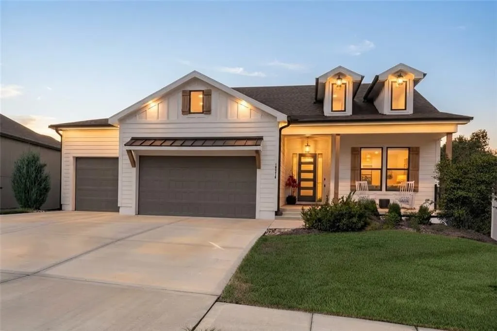
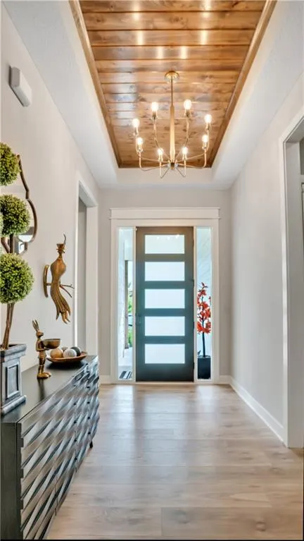
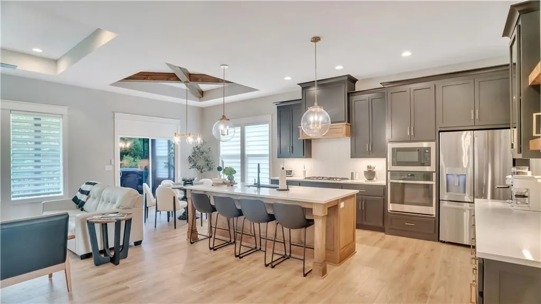
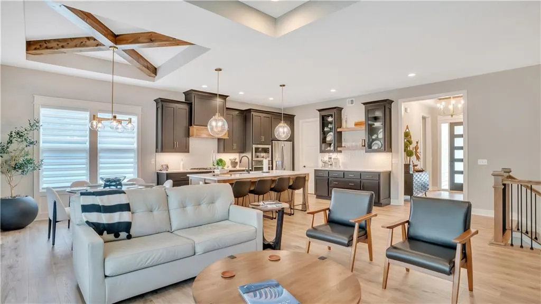
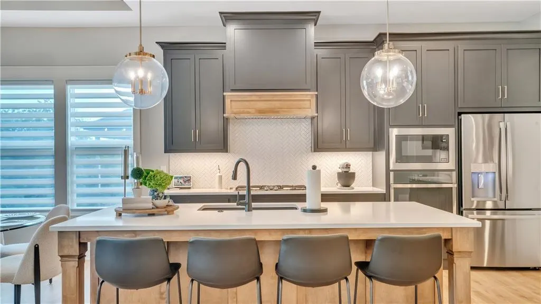
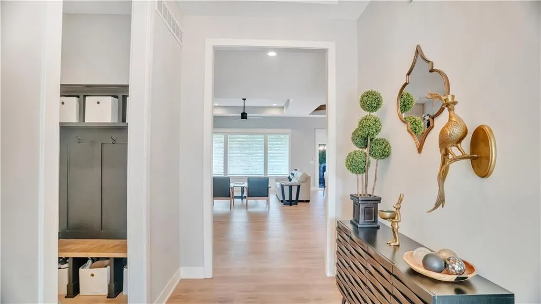
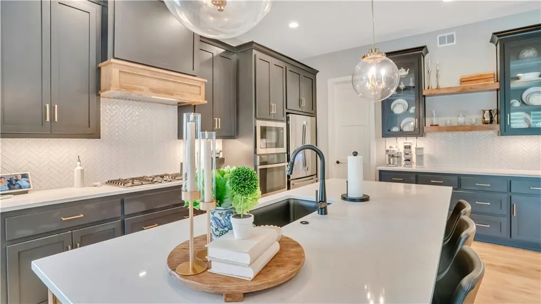
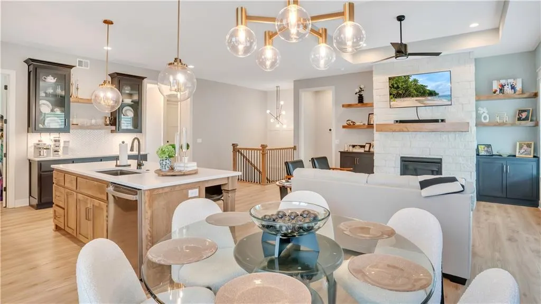
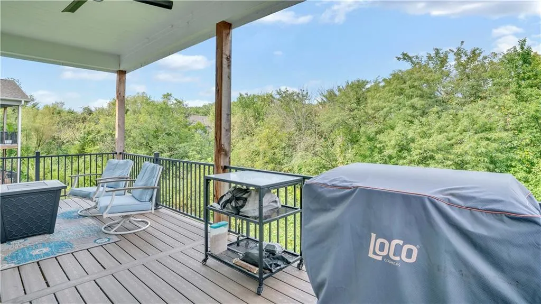
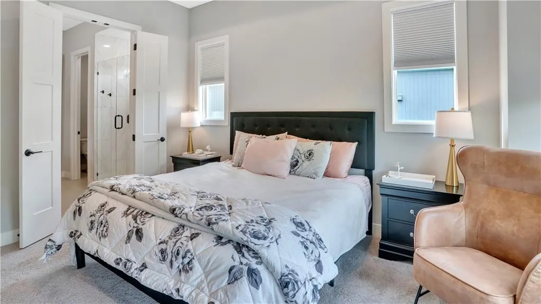
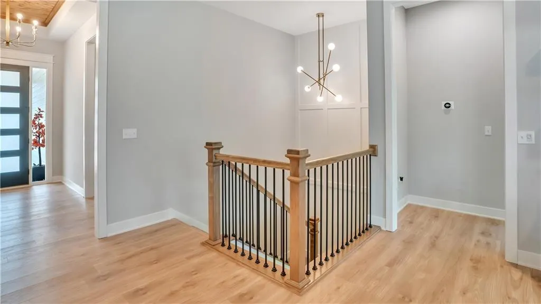
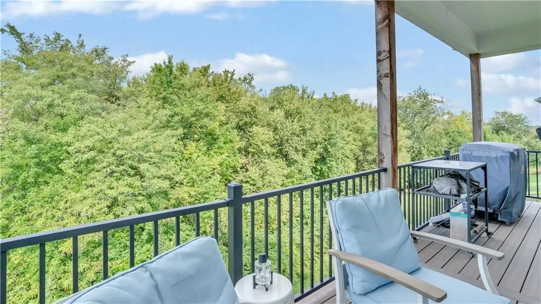
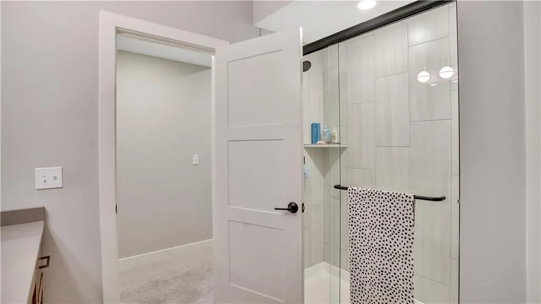
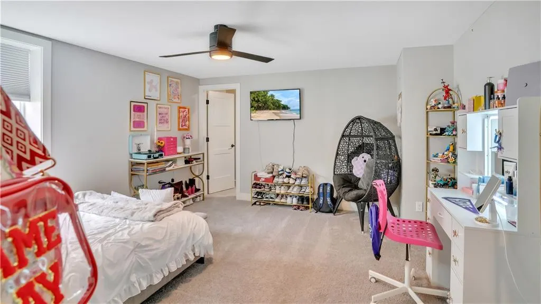
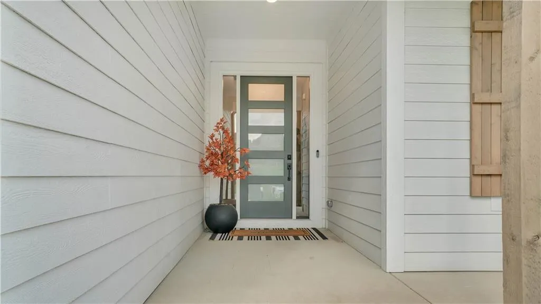
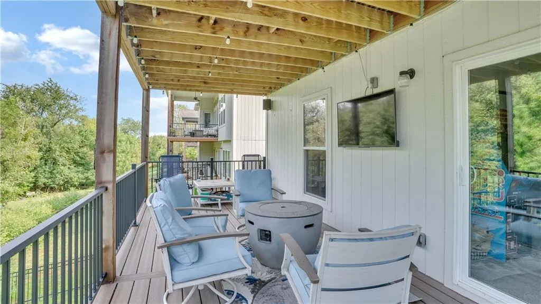
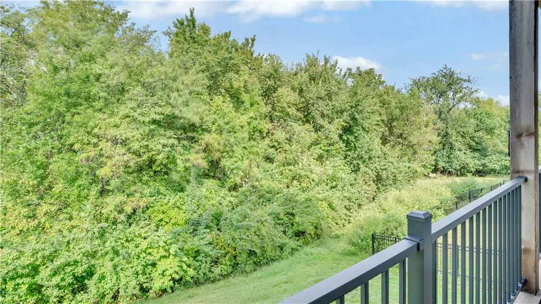
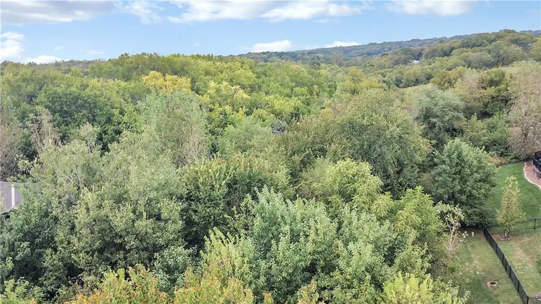
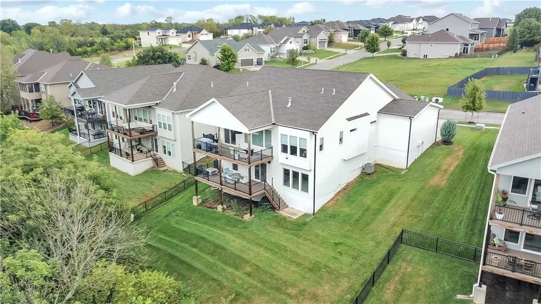
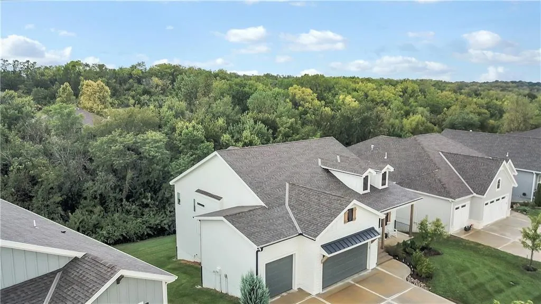
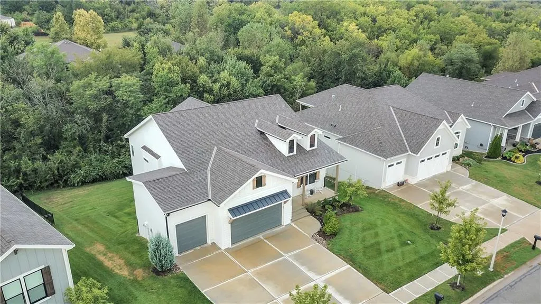
Exceptional custom-built quality meets refined luxury in this stunning residence, offering a level of craftsmanship rarely seen in modern builds. Constructed under the watchful eye of the homeowners who monitored every phase from the ground up, every single detail was thoughtfully hand-selected to ensure uncompromising quality and integrity. Dramatic vaulted ceilings detailed with custom wood paneling and architectural beams create an immediate sense of grandeur, complemented by soaring, oversized interior doors and high-end finishes throughout. The thoughtfully designed layout blends sophisticated elegance with everyday comfort, featuring expansive living spaces built to the highest standards. Situated in a peaceful and quiet neighborhood, the property backs directly to mature trees, providing a private, secluded retreat while maintaining exceptional convenience. Enjoy prime placement close to local shopping, grocery stores, and quick, effortless access to I-35.
| Elementary School | Middle School | High School |
|---|---|---|
| Clearwater Creek Elementary School | Oregon Trail Middle School | Olathe West High School |
| Price History | |
|---|---|
| 9/18/2026 | Listed $729,000 |
General Features
| Living Area | 2891 |
|---|---|
| Sewer | Public Sewer |
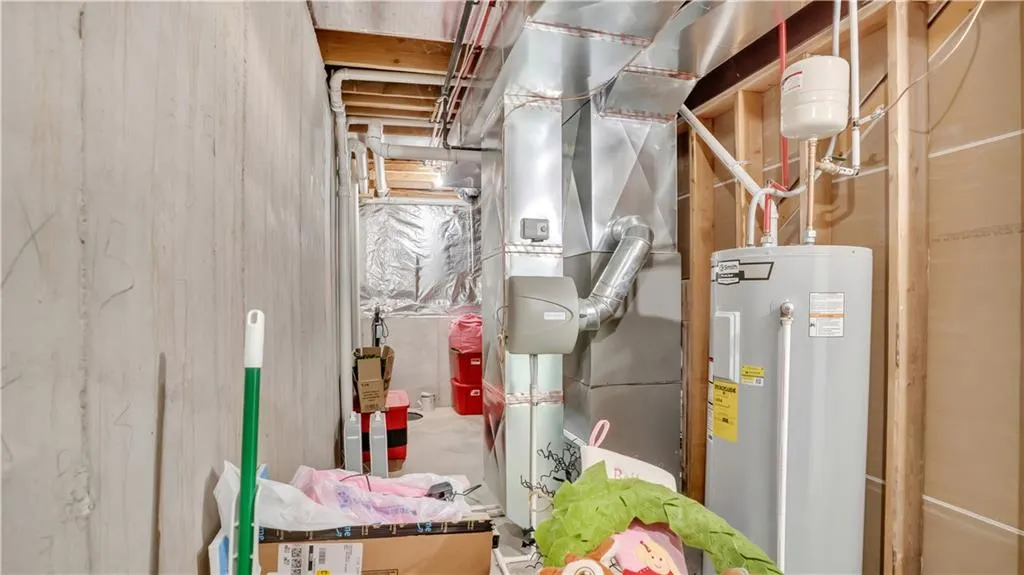
| Heating | Forced Air |
| Cooling | Electric |
| Possession | Funding |
| Roof | Composition |
| Appliances | Cooktop,Dishwasher,Disposal,Exhaust Fan,Humidifier,Microwave,Gas Range,Stainless Steel Appliance(s) |
| Garage Spaces | 3 |
| Association Fee Includes | No Amenities |
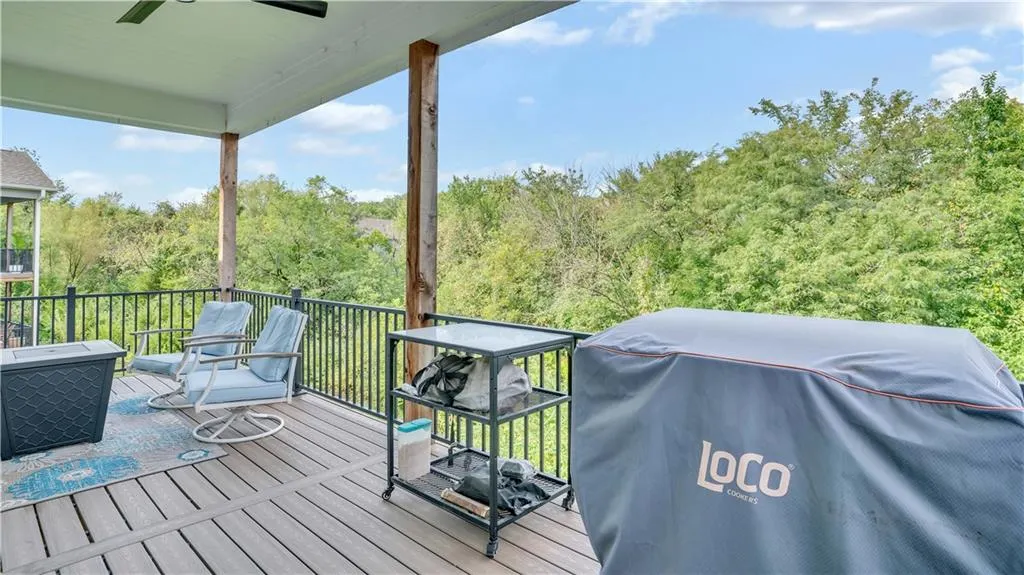
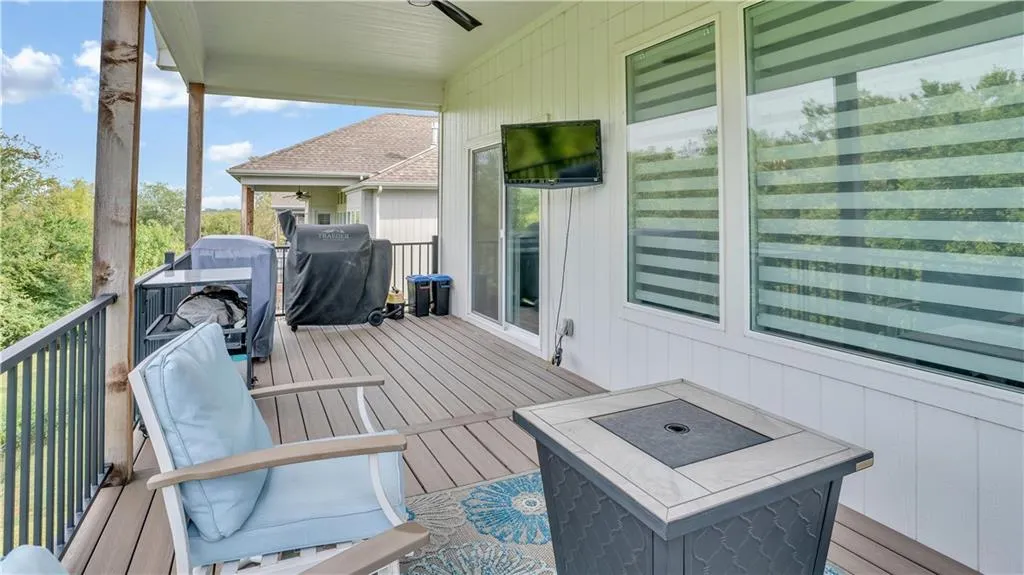
| Patio/Porch Features | Deck- Covered |
| Architectural Style | Cape Cod,Traditional |
| Security Features | Smoke Detector(s) |
| Construction Materials | Frame,Lap Siding |
| Year Built | 2023 |
| Property Subtype | Single Family Residence |
| Ownership | Private |
| Assoc Fee Paid Per | Annually |
| County | Johnson,KS |
| Property Type | Residential |
| HOA | No |
| Energy Efficient | Appliances,HVAC,Insulation,Lighting,Doors,Water Heater,Windows |
| Subdivision Name | Lakeshore Meadows |
| Garage Y/N | Yes |
| Full Baths | 3 |
| Status | Active |
| Directions | 1-35 to Old 56 HWY exit; continue to Parker St; R on Parker to Dennis Ave; L on Dennis; 2 miles on Dennis up the hill to Red Bird Street; Left onto Red Bird Street,home is on the left. |
| High School | Olathe West |
| City | Olathe |
| High School District | Olathe |
| MLS Area | 335 - N=135th;S=167th;E=Pflumm;W=Moonlight Rd |
| Lot Size Units | Square Feet |
| Lot Size Square Feet | 9467 |
| Elementary School | Clearwater Creek |
| Middle/Junior High School | Oregon Trail |
| Public Remarks | Exceptional custom-built quality meets refined luxury in this stunning residence,offering a level of craftsmanship rarely seen in modern builds. Constructed under the watchful eye of the homeowners |
| Builder Name | Inspired Homes |
| Standard Status | Active |
| In Flood Plain | No |
Interior Features
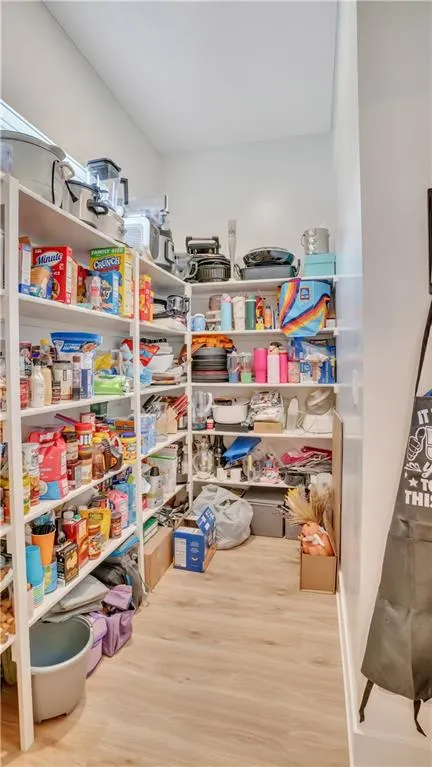
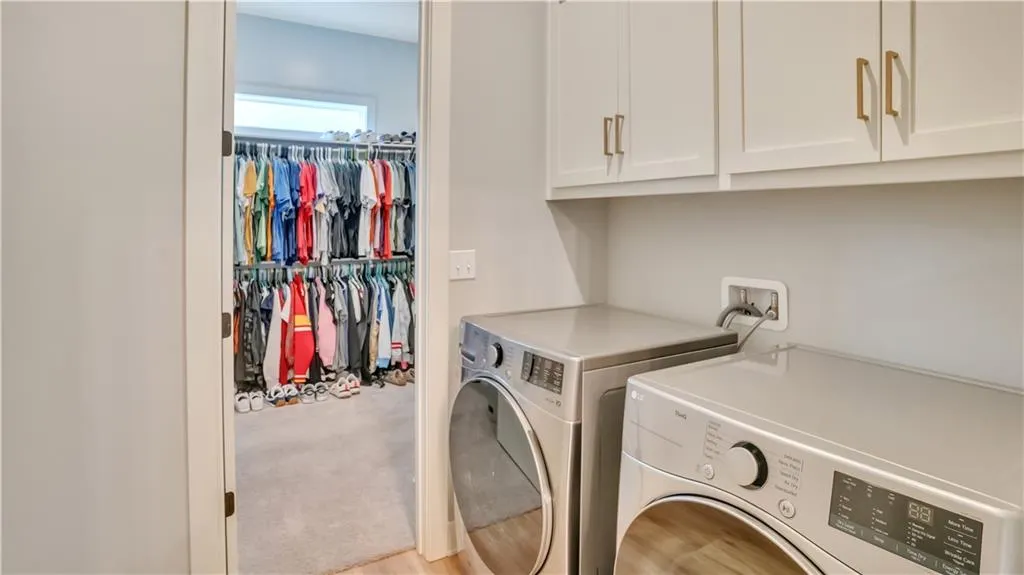
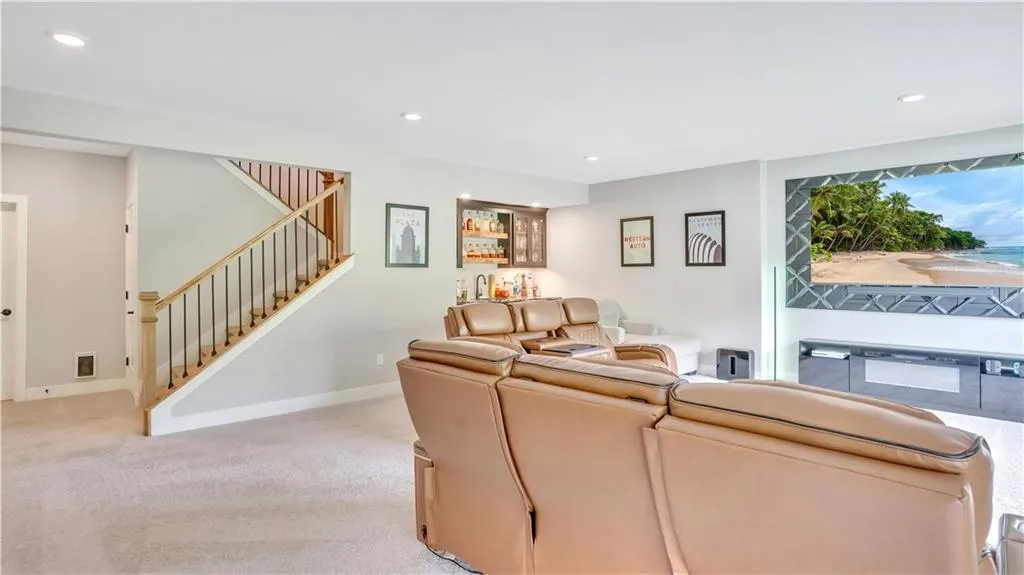
| Interior Amenities | Custom Cabinets,Kitchen Island,Pantry,Vaulted Ceiling(s),Walk-In Closet(s),Wet Bar |
|---|---|
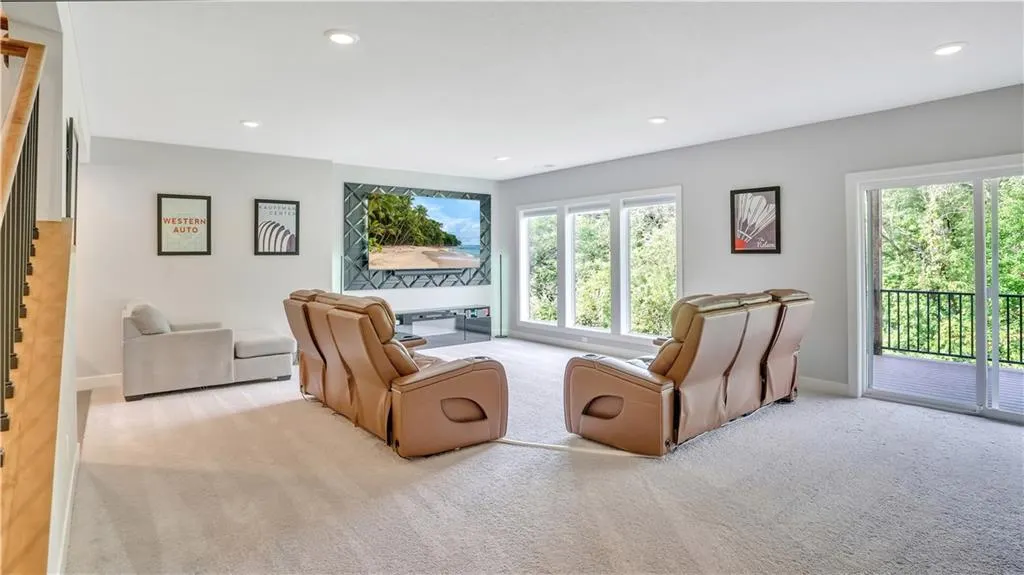
| Basement | Concrete,Finished,Sump Pump,Walk-Out Access |
| Flooring | Carpet,Tile,Wood |
| Total Fireplaces | 1 |
| Fireplace Features | Gas,Great Room |
| Basement (Y/N) | Yes |
| Air Conditioning Y/N | Yes |
| Window Features | Thermal Windows |
| Fireplace Y/N | Yes |
| Above Grade Finished Area | 1660 |
| Laundry Features | Bedroom Level,Main Level |
| Total Bedrooms | 4 |
| Below Grade Finished Area | 1231 |
| Dining Area Features | Breakfast Area,Kit/Family Combo |
| Floor Plan Features | Reverse 1.5 Story |
Exterior Features
| Parking Features | Attached,Garage Door Opener,Garage Faces Front |
|---|---|
| Lot Features | City Lot,Sprinkler-In Ground,Many Trees |
| Water Source | Public |
| Lot Size Area | 9467 |
| Road Surface Type | Paved |
| Other Equipment | Back Flow Device |
| Builder Model | Fairfield - Farmhouse |
| Road Responsibility | Public Maintenance |
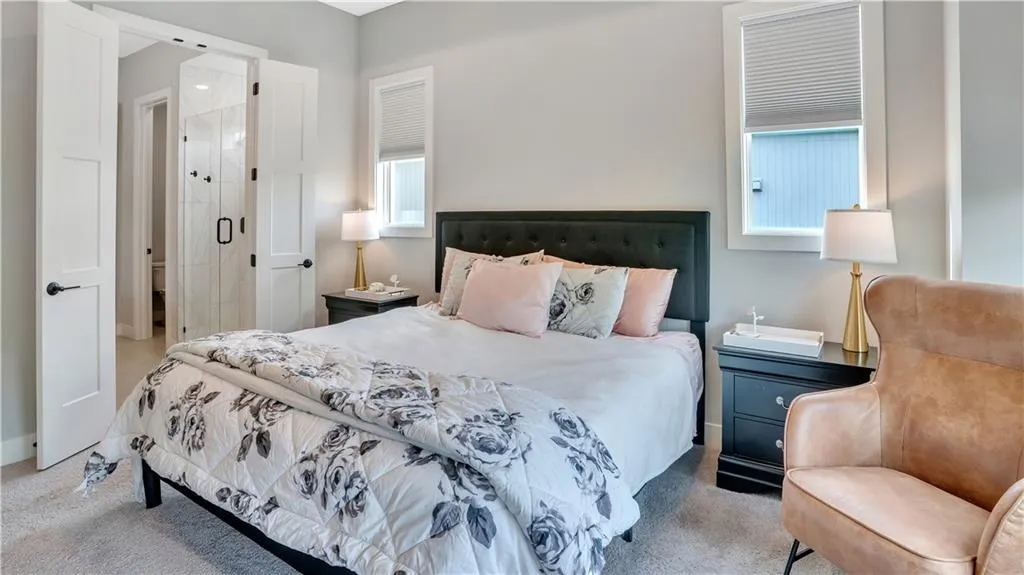
| Other Room Features | Breakfast Room,Great Room,Main Floor BR,Main Floor Primary Bedroom,Recreation Room |
Amenities
- Foreclosure
- Views
- Short Sale
- New Construction
- Adult 55+
- Lease To Own
- No HOA Fees
- Furnished
- Primary On Main
- Air Conditioning
- Seller Finance
- Green
- Fixer Upper
- Horse
- Golf
- Fireplace
- Deck
- Garage
- Basement
- Pool
Property vs Single Family Average in 66061
Price
Taxes
Year Built
Visits
 The information displayed on this page is confidential, proprietary, and copyrighted information of Heartland Multiple Listing Service, Inc. (
 All information deemed reliable but not guaranteed. All properties are subject to prior sale, change or withdrawal. Neither listing broker(s) or information provider(s) shall be responsible for any typographical errors, misinformation, misprints and shall be held totally harmless. Listing(s) information is provided for consumer's personal, non-commercial use and may not be used for any purpose other than to identify prospective properties consumers may be interested in purchasing. The data relating
