

Just Listed













Address
4313 Lakeshore Drive, Basehor, KS
Price
$ 867,000
Property Attributes
- MLS#2643144
- TypeSingle Family
- Listing Status Active
- CountyLEAVENWORTH
- CityBasehor
- Area425 - N=Co Rd 8 - S=Ks Rvr - E=Wy Co Ln - W=Lv Co
- NeighborhoodFalcon Lakes
- Zip66007
- StyleTraditional
- Year Built2021
- Taxes$ 12229
- Price$ 867,000
- Bedrooms4
- Full Bathrooms3
- Half Bathrooms0
- Sqr Footage3024
- Lot Size0.361019 Acres
Data Source:
Heartland MLS (HMLS)
Property Description
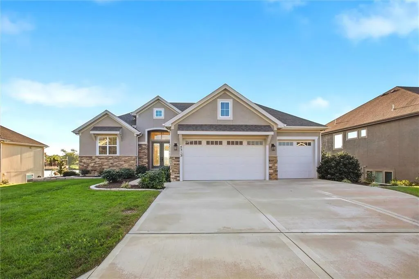
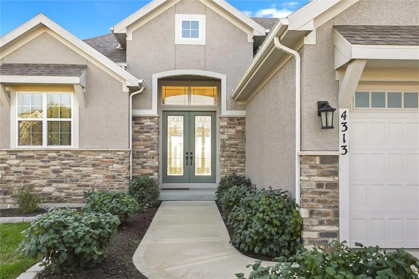
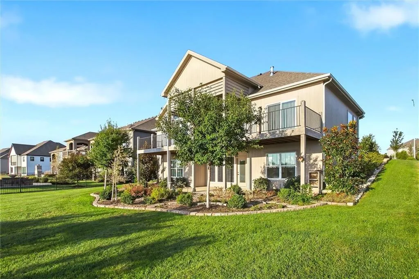
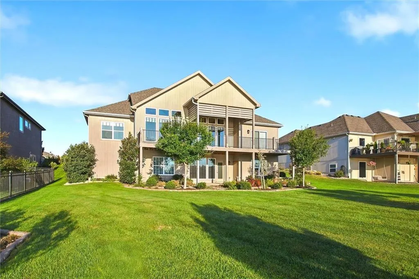
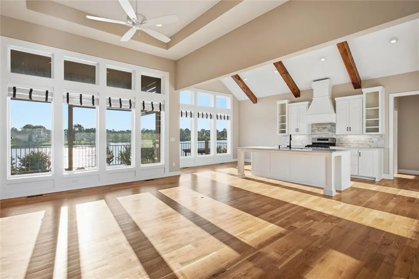
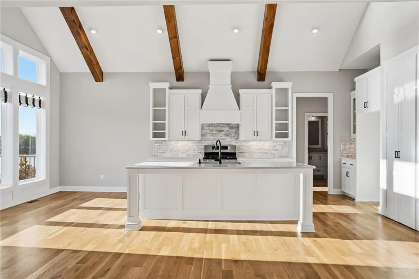
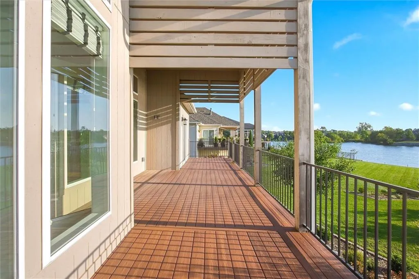
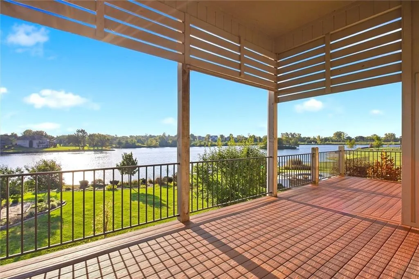
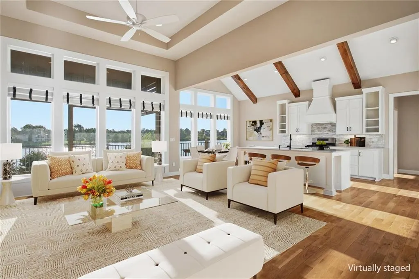
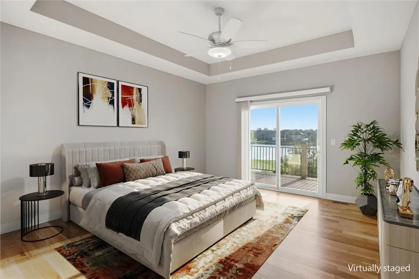
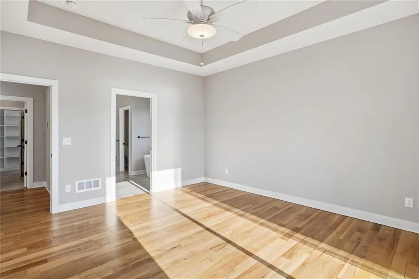
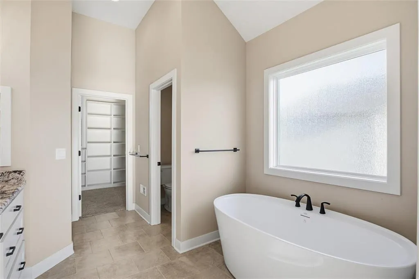
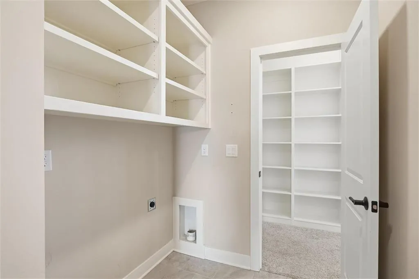
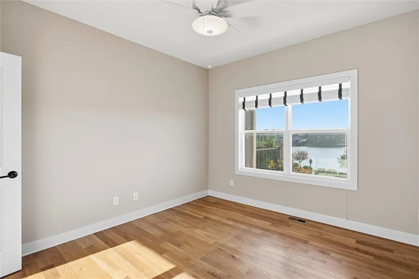
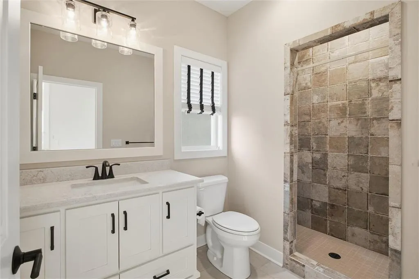
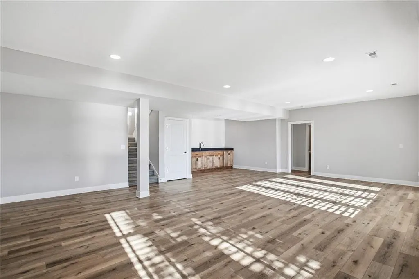
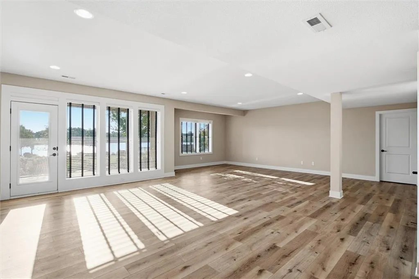
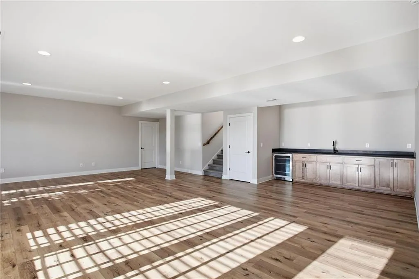
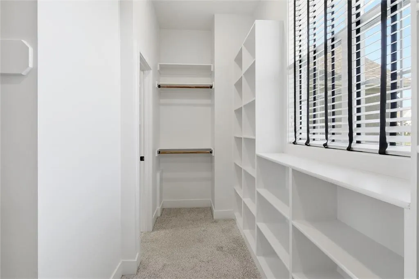
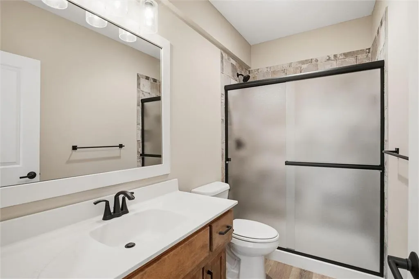
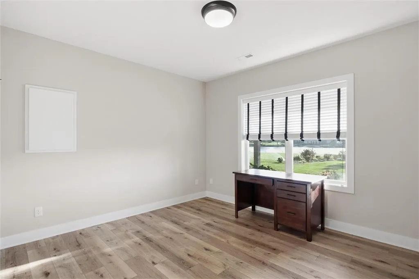
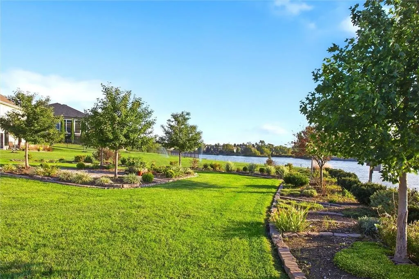
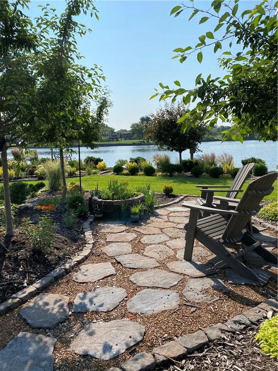
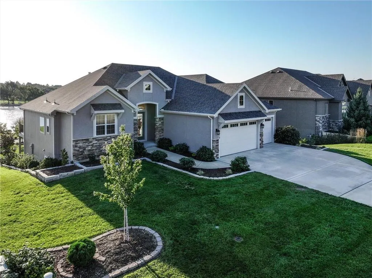
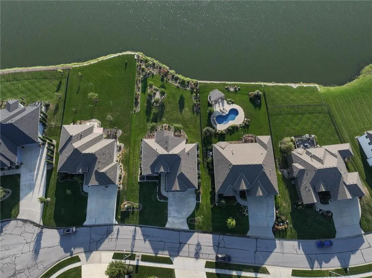
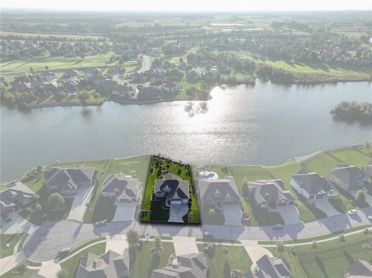
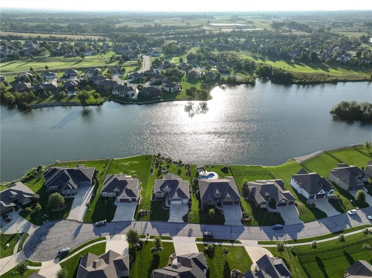
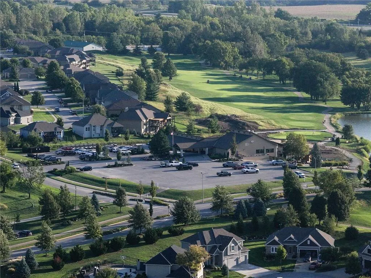
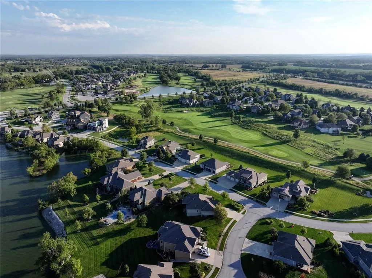
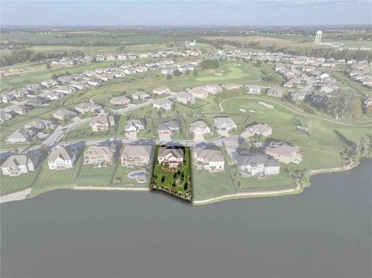
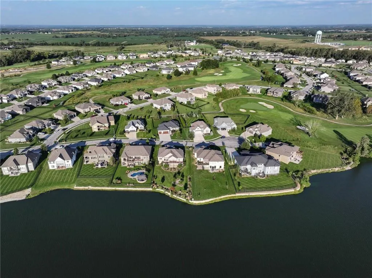
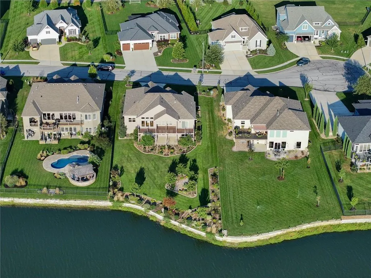
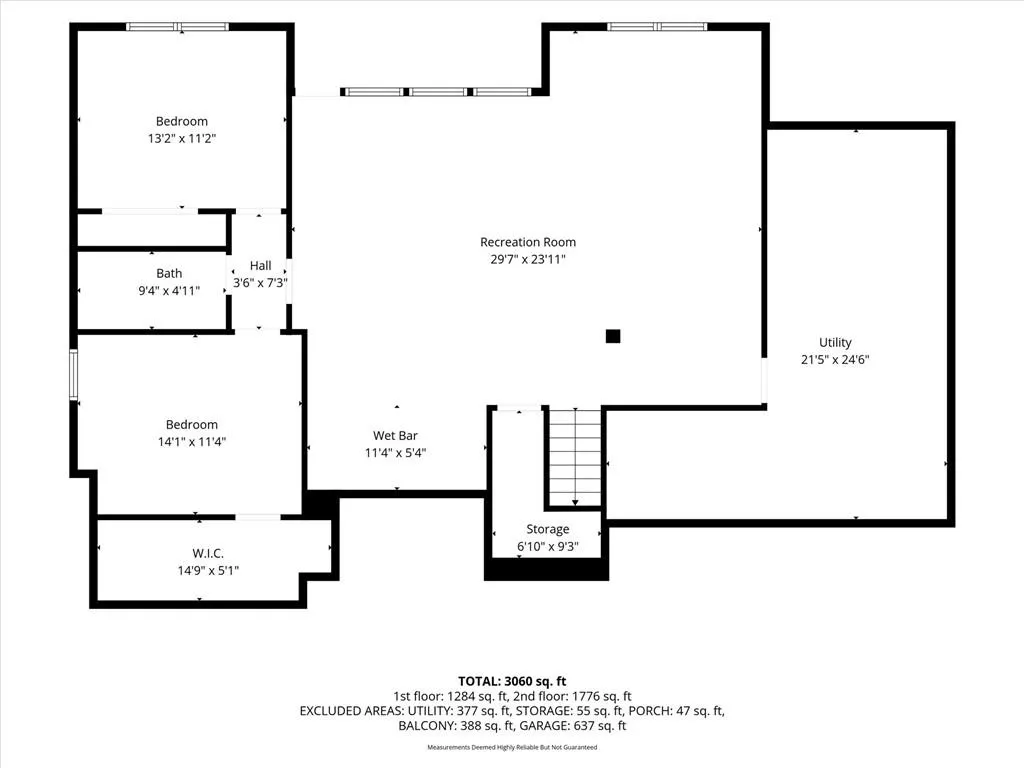
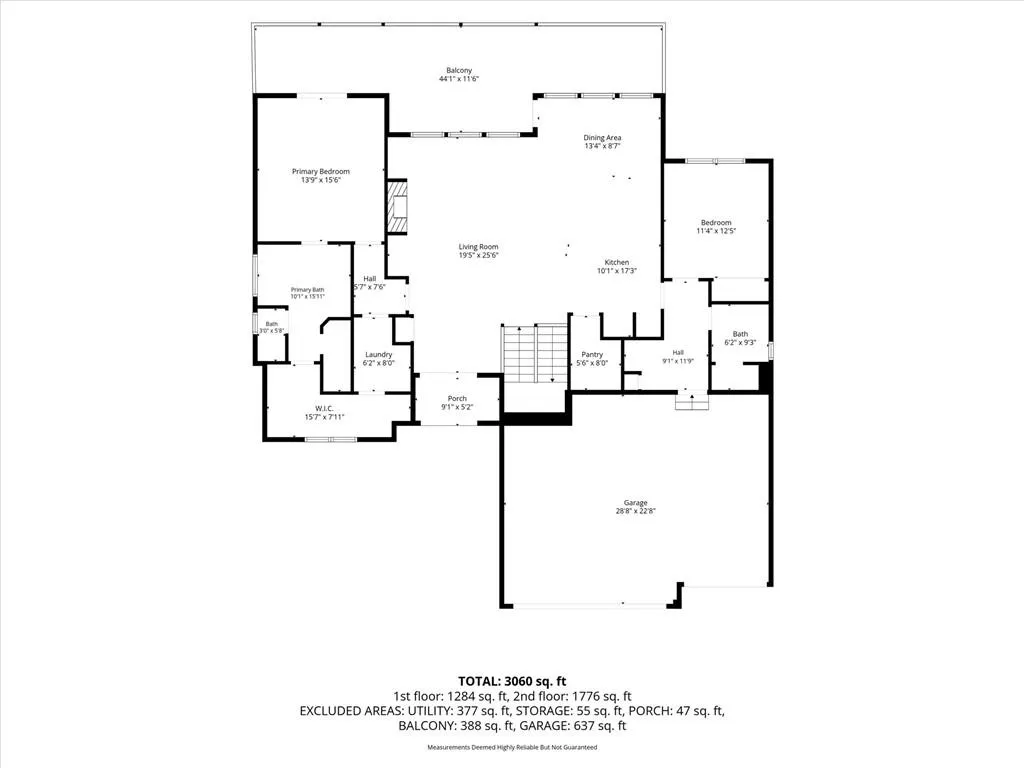
Stunning waterfront reverse 1.5-story home in The Boulders of Falcon Lakes, perfectly positioned to capture breathtaking water views from nearly every room. Premium upgrades and thoughtful details are showcased throughout this exceptional home. The inviting living room features a striking fireplace framed by a raised box ceiling, creating a warm and sophisticated focal point. The beautiful chef’s kitchen boasts quartz countertops, a large center eat-in island, stainless steel appliances, double oven, under-counter microwave, walk-in pantry, and under-cabinet lighting. The kitchen and dining area feature vaulted ceilings with gorgeous beams, while the dining area opens to an expansive covered composite deck overlooking the tranquil water setting—ideal for relaxing or entertaining. The main-level primary retreat offers a spa-inspired bath with a luxurious soaking tub, dual granite-topped vanities, and a separate walk-in shower with bench. The spacious walk-in closet conveniently connects to the laundry room, complete with additional storage. A secondary main-level bedroom enjoys lake views and easy access to a full bath. The finished walkout lower level is designed for entertaining, featuring a stunning wet bar with granite countertops and LVP flooring. Step outside to the covered patio overlooking the water, while two additional bedrooms and a third full bath provide plenty of space for family and guests. Abundant storage and an oversized garage add to the home’s functionality. Enjoy golf-course community living in Falcon Lakes with easy highway access and convenient proximity to shopping, dining, recreation, and more. This exceptional waterfront home combines upscale finishes, beautiful views, and effortless indoor-outdoor living.
| Elementary School | Middle School | High School |
|---|---|---|
| Basehor Elementary School | Basehor-Linwood Middle School | Basehor-Linwood High School |
| Price History | |
|---|---|
| 9/22/2026 | Listed $867,000 |
General Features
| Living Area | 3024 |
|---|---|
| Sewer | Public Sewer |
| Heating | Forced Air,Natural Gas |
| Cooling | Electric |
| Possession | Close Of Escrow |
| Roof | Composition |
| Appliances | Cooktop,Dishwasher,Disposal,Exhaust Fan,Humidifier,Microwave,Electric Range |
| HOA Fee | 600 |
| Garage Spaces | 3 |
| Patio/Porch Features | Deck- Covered,Patio |
| Architectural Style | Traditional |
| Security Features | Smoke Detector(s) |
| Construction Materials | Frame,Stone Trim |
| Year Built | 2021 |
| Property Subtype | Single Family Residence |
| Ownership | Private |
| Assoc Fee Paid Per | Annually |
| County | Leavenworth |
| Property Type | Residential |
| Association Amenities | Pickleball Court(s),Play Area,Pool,Tennis Court(s) |
| HOA | Yes |
| Subdivision Name | Falcon Lakes |
| Garage Y/N | Yes |
| Full Baths | 3 |
| Status | Active |
| Directions | K7 to Falcon Lakes Drive,west then left on 145th St.,right on Lakeview,left on Lakeshore Drive to home on right. |
| High School | Basehor-Linwood |
| City | Basehor |
| Association Name | Falcon Lakes Homes Association |
| High School District | Basehor-Linwood |
| MLS Area | 425 - N=Co Rd 8;S=Ks Rvr;E=Wy Co Ln;W=Lv Co Ln |
| Lot Size Units | Square Feet |
| Lot Size Square Feet | 15726 |
| Listing Terms | Cash,Conventional,VA Loan |
| Elementary School | Basehor |
| Middle/Junior High School | Basehor-Linwood |
| Public Remarks | Stunning waterfront reverse 1.5-story home in The Boulders of Falcon Lakes,perfectly positioned to capture breathtaking water views from nearly every room. Premium upgrades and thoughtful details are |
| Builder Name | New Mark Homes KC |
| Standard Status | Active |
| In Flood Plain | No |
| HMS_MaintenanceProvidedYN | No |
Interior Features
| Interior Amenities | Ceiling Fan(s),Custom Cabinets,Kitchen Island,Pantry,Walk-In Closet(s) |
|---|---|
| Basement | Finished,Sump Pump,Walk-Out Access |
| Flooring | Tile,Wood |
| Total Fireplaces | 1 |
| Fireplace Features | Gas,Great Room |
| Basement (Y/N) | Yes |
| Air Conditioning Y/N | Yes |
| Window Features | Window Coverings,Thermal Windows |
| Fireplace Y/N | Yes |
| Above Grade Finished Area | 1757 |
| Laundry Features | Laundry Room,Main Level |
| Total Bedrooms | 4 |
| Below Grade Finished Area | 1267 |
| Dining Area Features | Kit/Dining Combo |
| Floor Plan Features | Reverse 1.5 Story |
Exterior Features
| Parking Features | Attached,Garage Faces Front |
|---|---|
| Lot Features | City Limits,Cul-De-Sac,Lake Front,Sprinkler-In Ground |
| Water Source | Public |
| Lot Size Area | 15726 |
| Builder Model | Timberland Reverse |
| Road Responsibility | Public Maintenance |
| Lake Description | Lake Front |
| Other Room Features | Breakfast Room,Main Floor BR,Main Floor Primary Bedroom,Recreation Room |
Amenities
- Foreclosure
- Views
- Short Sale
- New Construction
- Adult 55+
- Lease To Own
- No HOA Fees
- Furnished
- Primary On Main
- Air Conditioning
- Seller Finance
- Green
- Fixer Upper
- Horse
- Golf
- Fireplace
- Deck
- Garage
- Basement
- Pool
Property vs Single Family Average in 66007
Price
Taxes
Year Built
 The information displayed on this page is confidential, proprietary, and copyrighted information of Heartland Multiple Listing Service, Inc. (
 All information deemed reliable but not guaranteed. All properties are subject to prior sale, change or withdrawal. Neither listing broker(s) or information provider(s) shall be responsible for any typographical errors, misinformation, misprints and shall be held totally harmless. Listing(s) information is provided for consumer's personal, non-commercial use and may not be used for any purpose other than to identify prospective properties consumers may be interested in purchasing. The data relating
