

Just Listed







Address
4400 Garfield Avenue, Kansas City, KS
Price
$ 264,900
Property Attributes
- MLS#2643168
- TypeSingle Family
- Listing Status Active
- CountyWYANDOTTE
- CityKansas City
- Area411 - N=Mo Rvr - S=Ks Rvr - E=I-635 - W=59th St
- NeighborhoodVictory Hgts
- Zip66102
- StyleTudor
- Year Built1940
- Taxes$ 3245
- Price$ 264,900
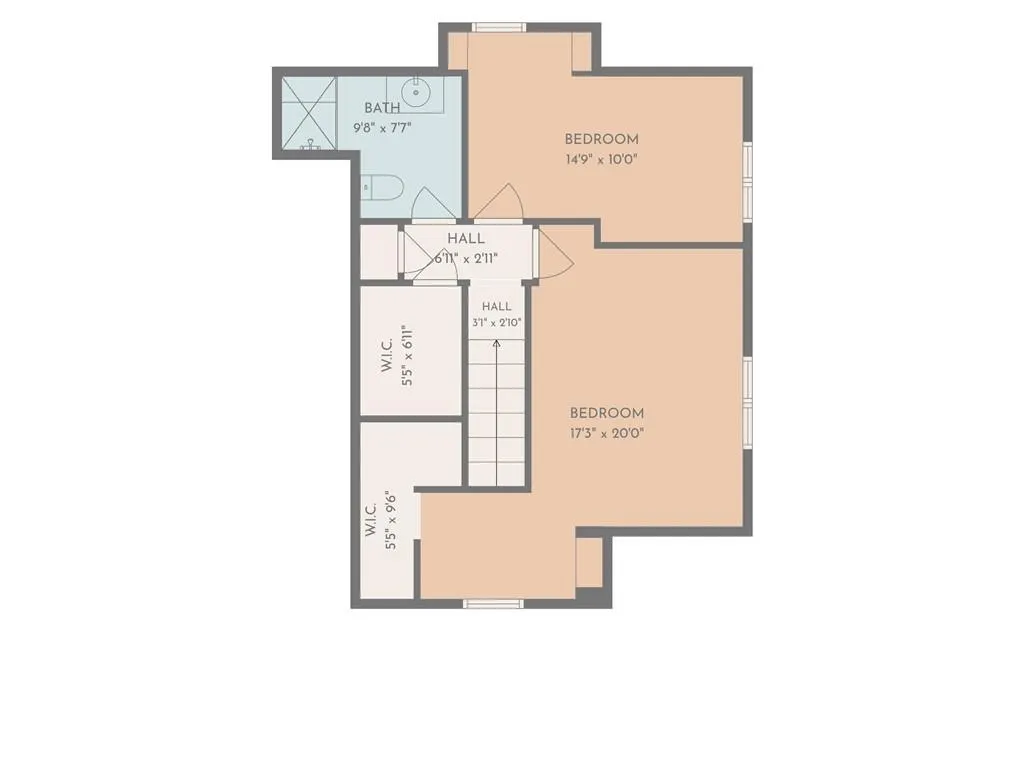
- Bedrooms3
- Full Bathrooms2
- Half Bathrooms0
- Sqr Footage1920
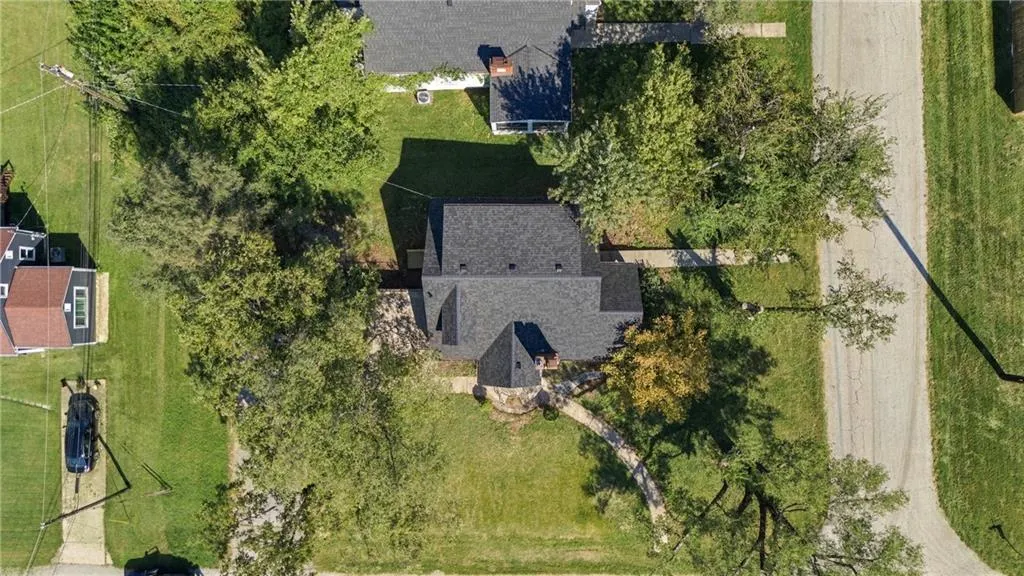
- Lot Size0.2 Acres
Data Source:
Heartland MLS (HMLS)
Property Description
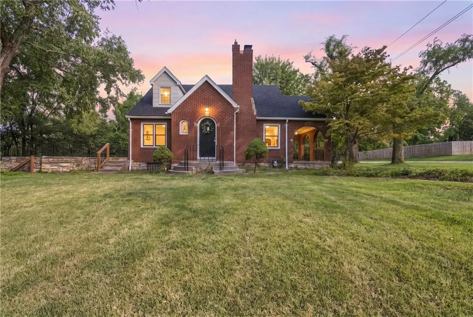
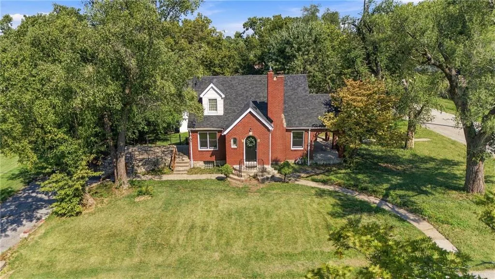
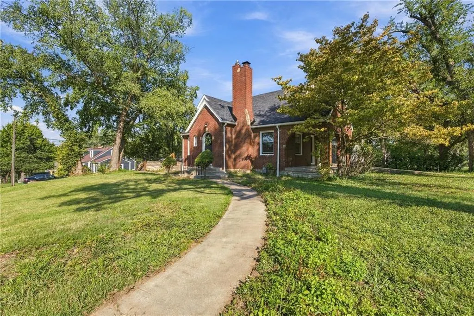
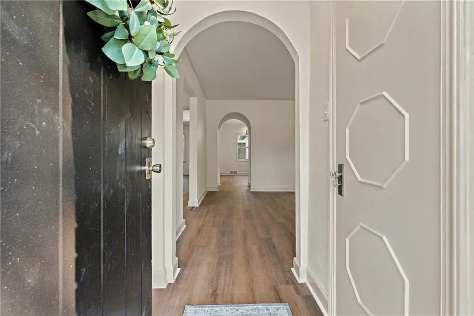
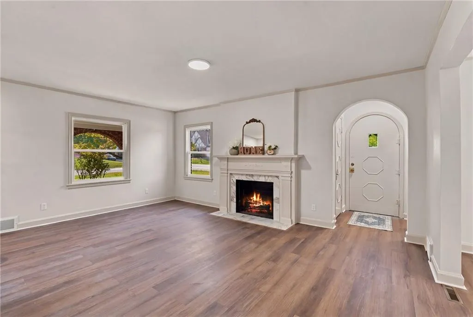
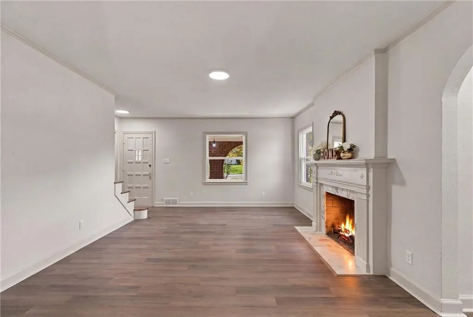
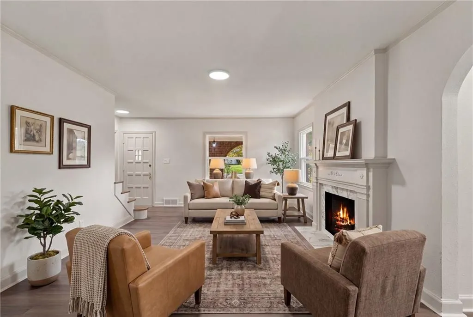
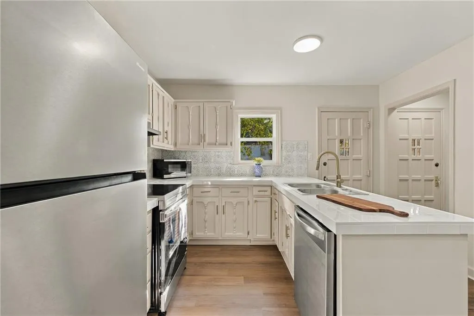
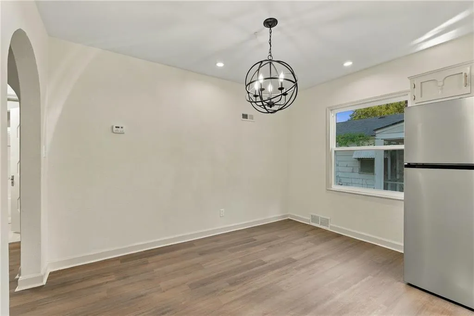
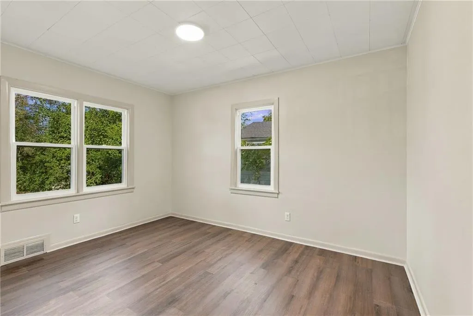
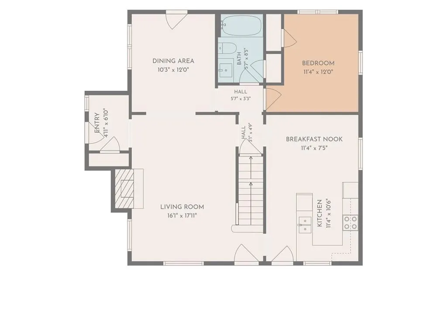
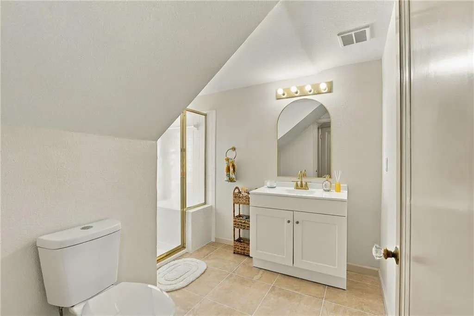
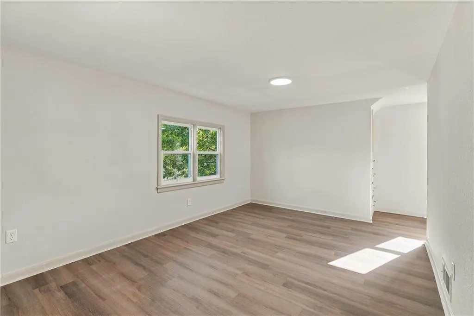
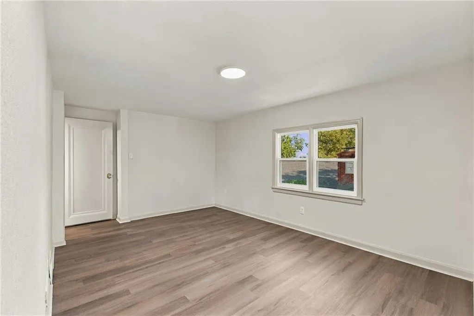
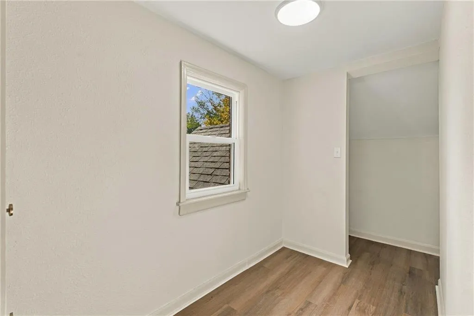
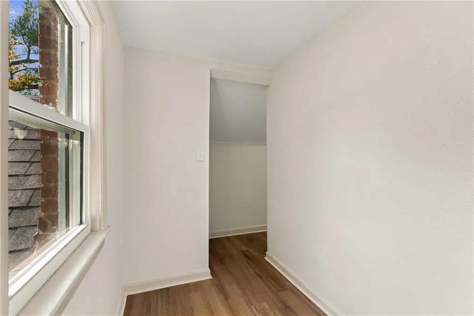
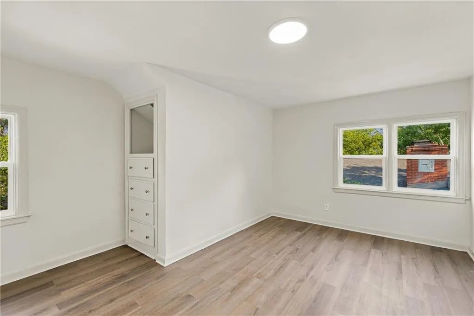
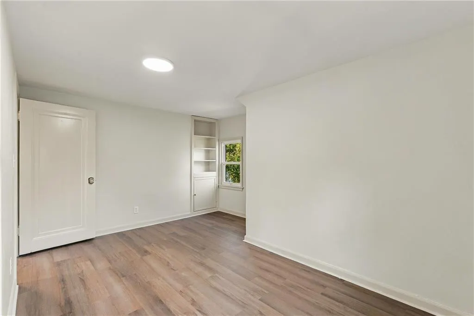
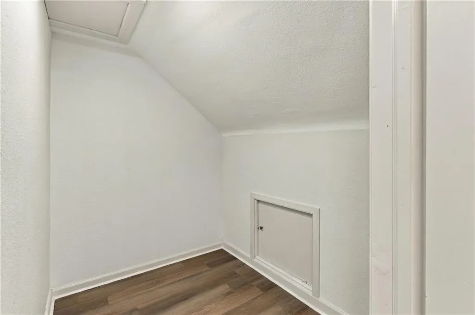
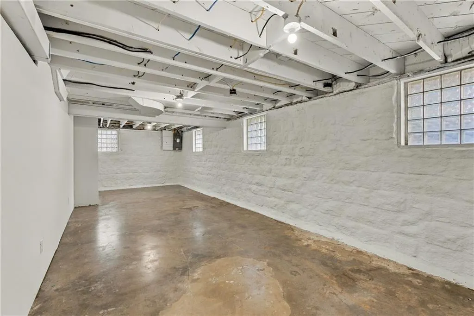
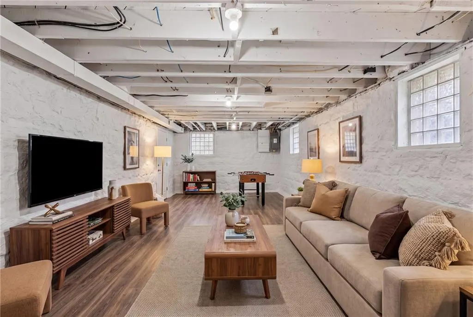
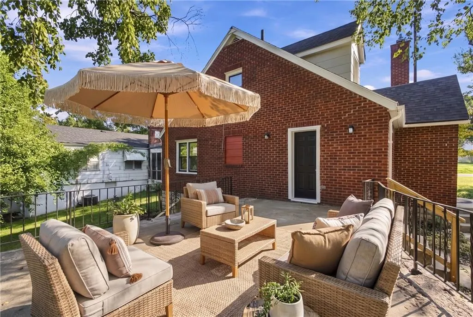
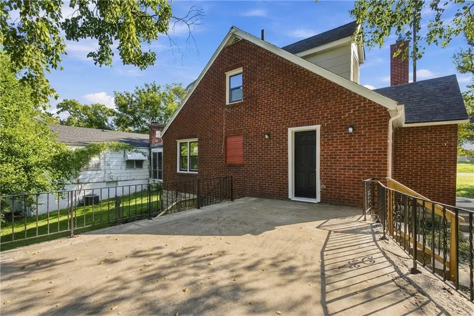
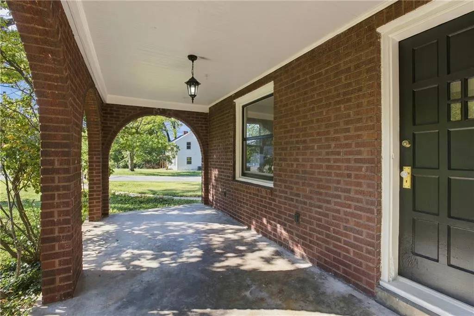
With its storybook roofline, rich red brick, and graceful arched details, this vintage Tudor has the kind of charm that never goes out of style. Thoughtfully refreshed while preserving its original character, the home features a new roof, new windows, new flooring, fresh paint, updated bathrooms, and a beautifully updated kitchen with brand-new stainless steel appliances. Inside, you’ll find three bedrooms, two full bathrooms, and an additional sitting room ready to become a home office, den, or formal dining space. From there, step outside to an expansive patio and a covered porch framed by distinctive brick arches, an inviting setting for quiet mornings and evening gatherings. The light-filled flex space offers even more possibilities as a home gym, workshop, recreation room, or intimate speakeasy. Complete with an accessible ramp entrance, garage, and plenty of room to make it your own, this charming Tudor is ready for its next chapter.
| High School |
|---|
| FL Schlagle High School |
| Price History | |
|---|---|
| 9/21/2026 | Listed $264,900 |
General Features
| Living Area | 1920 |
|---|---|
| Sewer | Public Sewer |
| Heating | Natural Gas |
| Cooling | Electric |
| Roof | Composition |
| Appliances | Dishwasher,Disposal,Microwave,Refrigerator,Electric Range |
| Garage Spaces | 1 |
| Patio/Porch Features | Patio,Porch |
| Architectural Style | Tudor |
| Construction Materials | Brick/Mortar,Stone & Frame |
| Exclusions | Fireplace/Chimney |
| Year Built | 1940 |
| Property Subtype | Single Family Residence |
| Ownership | Private |
| Accessibility | Accessible Approach with Ramp |
| County | Wyandotte |
| Property Type | Residential |
| HOA | No |
| Subdivision Name | Victory Hgts |
| Garage Y/N | Yes |
| Full Baths | 2 |
| Status | Active |
| Directions | From I-635,take Parallel Pkwy Exit and go West. Go South on 46th St. Go East on Garfield Ave. Home is on the left. |
| High School | FL Schlagle |
| City | Kansas City |
| High School District | Kansas City Ks |
| MLS Area | 411 - N=Mo Rvr;S=Ks Rvr;E=I-635;W=59th St |
| Lot Size Units | Square Feet |
| Lot Size Square Feet | 8712 |
| Listing Terms | Cash,Conventional |
| Public Remarks | With its storybook roofline,rich red brick,and graceful arched details,this vintage Tudor has the kind of charm that never goes out of style. Thoughtfully refreshed while preserving its original char |
| Standard Status | Active |
| In Flood Plain | No |
| HMS_MaintenanceProvidedYN | No |
Interior Features
| Interior Amenities | Kitchen Island,Painted Cabinets,Walk-In Closet(s) |
|---|---|
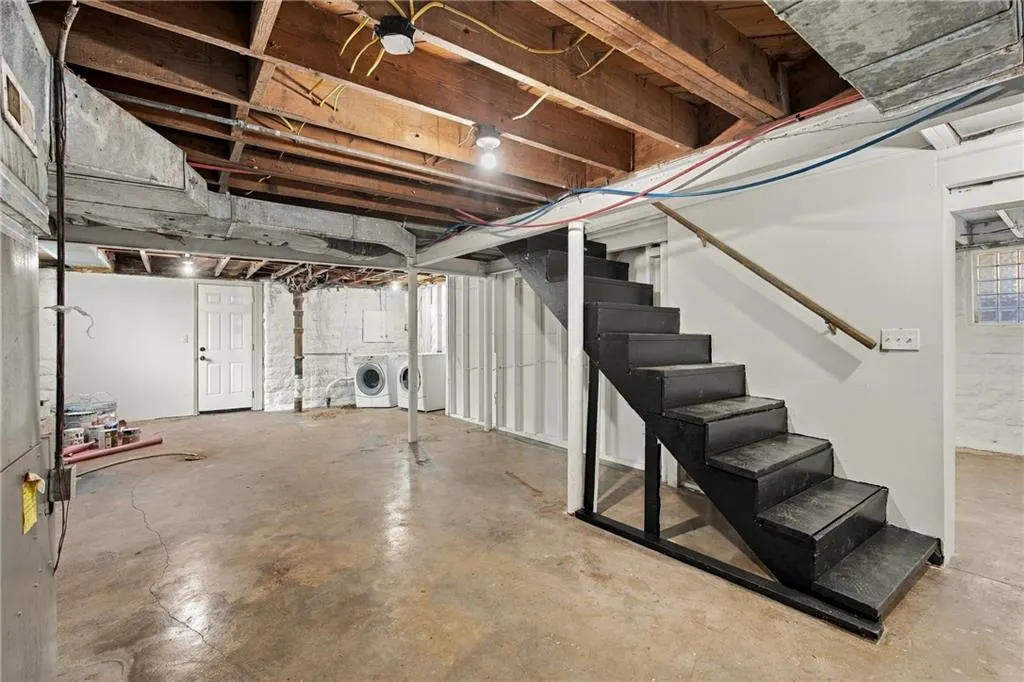
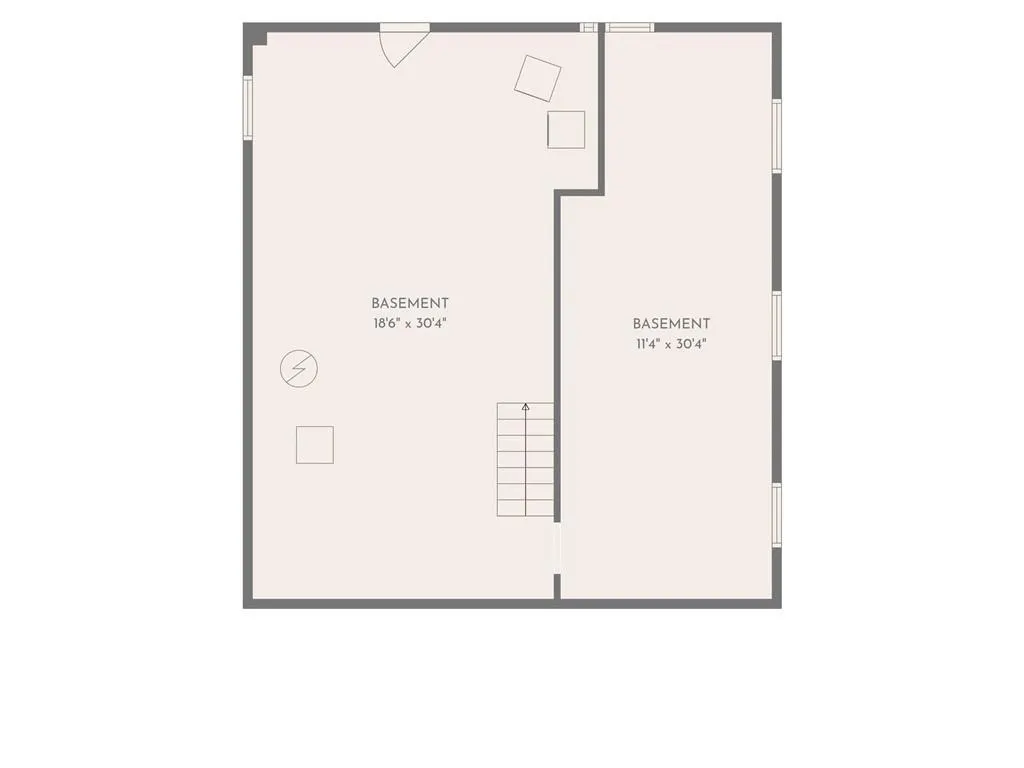
| Basement | Daylight,Finished,Garage Entrance,Inside Entrance,Walk-Out Access |
| Flooring | Ceramic Floor,Concrete,Luxury Vinyl,Tile |
| Total Fireplaces | 1 |
| Fireplace Features | Family Room |
| Basement (Y/N) | Yes |
| Air Conditioning Y/N | Yes |
| Fireplace Y/N | Yes |
| Above Grade Finished Area | 1620 |
| Total Bedrooms | 3 |
| Below Grade Finished Area | 300 |
| Dining Area Features | Breakfast Area,Eat-In Kitchen,Formal,Kit/Dining Combo |
| Floor Plan Features | 2 Stories |
Exterior Features
| Parking Features | Attached,Basement |
|---|---|
| Lot Features | City Lot,Corner Lot |
| Water Source | Public |
| Lot Size Area | 8712 |
| Other Room Features | Den/Study,Entry,Fam Rm Main Level,Main Floor BR,Main Floor Primary Bedroom,Office,Recreation Room |
Amenities
- Foreclosure
- Views
- Short Sale
- New Construction
- Adult 55+
- Lease To Own
- No HOA Fees
- Furnished
- Primary On Main
- Air Conditioning
- Seller Finance
- Green
- Fixer Upper
- Horse
- Golf
- Fireplace
- Deck
- Garage
- Basement
- Pool
Property vs Single Family Average in 66102
Price
Taxes
Year Built
Visits
 The information displayed on this page is confidential, proprietary, and copyrighted information of Heartland Multiple Listing Service, Inc. (
 All information deemed reliable but not guaranteed. All properties are subject to prior sale, change or withdrawal. Neither listing broker(s) or information provider(s) shall be responsible for any typographical errors, misinformation, misprints and shall be held totally harmless. Listing(s) information is provided for consumer's personal, non-commercial use and may not be used for any purpose other than to identify prospective properties consumers may be interested in purchasing. The data relating
